Welcome to 803 S Lowry St, a beautifully upgraded single-story home in the heart of Orange. Built in 1965 and lovingly maintained by its owner since 1967, this 4-bedroom, 2.5-bathroom home spans 2,214 sq. ft. on a 7,200 sq. ft. corner lot. Recent upgrades include new luxury vinyl flooring and quartz countertops throughout. The open floor plan features two spacious living areas, with the living room offering a built-in storage unit and a charming bay window, perfect for a Christmas tree or enjoying the neighborhood view. The family room boasts vaulted ceilings, a fireplace, and a skylight, filling the space with natural light.
The home includes two dining areas, one of which can easily be converted into a home office with pocket doors on both sides and custom built-ins. A dedicated laundry space offers ample storage, and a separate powder room features a new vanity, inset mirror, and updated lighting. The hallway leading to the bedrooms includes double closets for additional storage and a door to conveniently close off the sleeping areas from pets or guests.
All four bedrooms are generously sized, with a Jack & Jill bathroom connecting two. The large second bedroom offers backyard access and a double closet. The primary suite features dual sinks, extra counter space, and a private en-suite bath. Thoughtfully designed pocket doors throughout the home maximize space and functionality.
The private backyard is a tranquil retreat with established greenery and a covered patio, providing a perfect space for year-round outdoor enjoyment. The attached two-car garage adds convenience, while paid-off solar panels and a whole house fan ensure energy efficiency and long-term savings.
Located on one of Orange’s most beautiful tree-lined streets, this home offers the perfect blend of modern upgrades and classic charm. Situated in a quiet and desirable neighborhood, it is just minutes from parks, shopping, dining, and major freeways. With no HOA and a rare large single-story layout, this move-in-ready home is truly a gem. Don’t miss your chance to make it yours!
Sold for $1,385,000
Listed by: Caliber Real Estate Group • Lauren Reyes • Contact: laurenrhomes@gmail.com
Bought with: Caliber Real Estate Group
$1,385,000
803 S Lowry St, Orange, CA 92869
4beds
2,214sqft
Single Family Residence
Built in 1965
7,200 Square Feet Lot
$1,381,400 Zestimate®
$626/sqft
$5,998 Estimated rent
Home value
$1,381,400
$1.27M - $1.51M
$5,998/mo
Zestimate® history
Owner options
List your home for rent
$5,998/mo
Rent Zestimate®
Find your next renter with Zillow Rental Manager. Plus, with online applications, you can quickly screen prospective tenants – for free.
$5,998/mo
Rent Zestimate®
Refinance and save
$9,043/mo
Est. payment
Refinancing to a lower rate could help reduce your monthly payments and save thousands over the life of the loan.
$9,043/mo
Est. payment
Explore your selling options
Work with a Zillow partner agent
Leverage their expertise and Zillow's premium Showcase listings to get your home seen by more buyers.
Get startedList with your own agent
Get your home in front of millions of buyers by listing it on Zillow.
Learn how to do itSell it yourself
Take full control of how buyers see your home on Zillow by listing For Sale by Owner (FSBO).
List your homeWhat's special
Private en-suite bathJack and jill bathroomCorner lotQuartz countertopsOpen floor planTwo dining areasCustom built-ins
Zillow last checked:
Listing updated:
Listed by:
Lauren Reyes DRE #01953432 laurenrhomes@gmail.com,
Caliber Real Estate Group
Bought with:
Lauren Reyes, DRE #01953432
Caliber Real Estate Group
Source: CRMLS,MLS#: PW25051633 Originating MLS: California Regional MLS
Originating MLS: California Regional MLSFacts & features
Interior
Bedrooms & bathrooms
- Bedrooms: 4
- Bathrooms: 3
- Full bathrooms: 2
- 1/2 bathrooms: 1
- Main level bathrooms: 3
- Main level bedrooms: 4
Rooms
- Room types: Bathroom, Family Room, Kitchen, Laundry, Living Room, Primary Bedroom, Dining Room
Primary bedroom
- Features: Primary Suite
Bathroom
- Features: Bathroom Exhaust Fan, Bathtub, Dual Sinks, Quartz Counters
Bathroom
- Features: Jack and Jill Bath
Family room
- Features: Separate Family Room
Kitchen
- Features: Quartz Counters
Heating
- Central
Cooling
- Central Air
Appliances
- Included: Dishwasher, Electric Cooktop
- Laundry: Laundry Room
Features
- Breakfast Area, Ceiling Fan(s), Cathedral Ceiling(s), Separate/Formal Dining Room, Jack and Jill Bath, Primary Suite
- Flooring: Tile, Vinyl
- Windows: Bay Window(s)
- Has fireplace: Yes
- Fireplace features: Family Room
- Common walls with other units/homes: No Common Walls
Interior area
- Total interior livable area: 2,214 sqft
- Finished area below ground: 1
Property
Parking
- Total spaces: 2
- Parking features: Garage
- Attached garage spaces: 2
Features
- Levels: One
- Stories: 1
- Entry location: 1
- Patio & porch: Concrete
- Pool features: None
- Fencing: Block
- View description: None
Lot
- Size: 7,200 Square Feet
- Features: 2-5 Units/Acre
Details
- Parcel number: 39216235
- Special conditions: Standard,Trust
Construction
Type & style
- Home type: SingleFamily
- Architectural style: Traditional
- Property subtype: Single Family Residence
Materials
- Foundation: Slab
- Roof: Asbestos Shingle
Condition
- Updated/Remodeled
- New construction: No
- Year built: 1965
Utilities & green energy
- Electric: 220 Volts in Laundry
- Sewer: Public Sewer
- Water: Public
- Utilities for property: Electricity Connected, Natural Gas Connected, Sewer Connected, Water Connected
Community & HOA
Community
- Features: Street Lights, Suburban, Sidewalks
- Subdivision: Unknown
Location
- Region: Orange
Financial & listing details
- Price per square foot: $626/sqft
- Tax assessed value: $168,990
- Date on market: 4/2/2025
- Cumulative days on market: 6 days
- Listing terms: Cash,Cash to Existing Loan,Conventional,FHA
- Inclusions: Washer and Dryer
- Exclusions: No frig
- Road surface type: Paved
Price history
| Date | Event | Price |
|---|---|---|
| 5/1/2025 | Sold | $1,385,000$626/sqft |
Source:  CRMLS #PW25051633 Report a problem CRMLS #PW25051633 Report a problem | ||
Public tax history
| Year | Property taxes | Tax assessment |
|---|---|---|
| 2026 | -- | $168,990 +40.9% |
| 2025 | $1,600 +2.6% | $119,902 +2% |
| 2024 | $1,560 +2.6% | $117,551 +2% |
| 2023 | $1,521 +2.3% | $115,247 +2% |
| 2022 | $1,487 +2.6% | $112,988 +2% |
| 2021 | $1,449 +1% | $110,773 +1% |
| 2020 | $1,434 | $109,638 +2% |
| 2019 | $1,434 +1.1% | $107,489 +2% |
| 2018 | $1,418 +5.4% | $105,382 +2% |
| 2017 | $1,345 | $103,316 +2% |
| 2016 | $1,345 +1.9% | $101,291 +1.5% |
| 2015 | $1,320 +3.9% | $99,770 +2% |
| 2014 | $1,270 | $97,816 +0.5% |
| 2013 | -- | $97,374 +2% |
| 2012 | -- | $95,465 +2% |
| 2011 | -- | $93,594 +0.8% |
| 2010 | -- | $92,895 -0.2% |
| 2009 | -- | $93,117 +2% |
| 2008 | -- | $91,292 +2% |
| 2007 | -- | $89,502 +2% |
| 2006 | -- | $87,748 +2% |
| 2005 | -- | $86,028 +2% |
| 2004 | -- | $84,342 +1.9% |
| 2003 | -- | $82,797 +2% |
| 2002 | -- | $81,174 +2% |
| 2001 | $823 +2.7% | $79,583 +2% |
| 2000 | $801 | $78,023 |
Find assessor info on the county website
Neighborhood: 92869
Nearby homes
- $1,378,6004 bd3 ba2.6k sqft817 S Lowry St, Orange, CA 92869Off Market
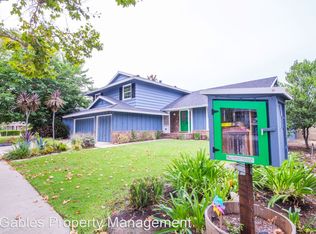
- $1,497,8004 bd3 ba2.6k sqft802 S Fairmont Way, Orange, CA 92869Off Market
- $1,255,1005 bd3 ba2.6k sqft812 S Fairmont Way, Orange, CA 92869Off Market
- $1,326,0004 bd3 ba2.2k sqft785 S Lowry St, Orange, CA 92869Off Market
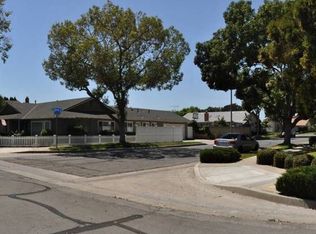
- $1,337,2004 bd3 ba2.2k sqft823 S Lowry St, Orange, CA 92869Off Market
- $1,287,2004 bd2 ba2.2k sqft804 S Lowry St, Orange, CA 92869Off Market
- $1,421,1004 bd2 ba2.2k sqft782 S Fairmont Way, Orange, CA 92869Off Market
- $1,575,4005 bd3 ba2.6k sqft822 S Fairmont Way, Orange, CA 92869Off Market
Nearby schools
GreatSchools rating
- 6/10La Veta Elementary SchoolGrades: K-6Distance: 0.4 mi
- 6/10Santiago Middle SchoolGrades: 7-8Distance: 2.3 mi
- 8/10El Modena High SchoolGrades: 9-12Distance: 1.5 mi
Schools provided by the listing agent
- High: El Modena
Source: CRMLS. This data may not be complete. We recommend contacting the local school district to confirm school assignments for this home.
Get a cash offer in 3 minutes
Find out how much your home could sell for in as little as 3 minutes with a no-obligation cash offer.
Estimated market value
$1,381,400
Get a cash offer in 3 minutes
Find out how much your home could sell for in as little as 3 minutes with a no-obligation cash offer.
Estimated market value
$1,381,400
- California
- Orange County
- Orange
- 92869
- 803 S Lowry St
