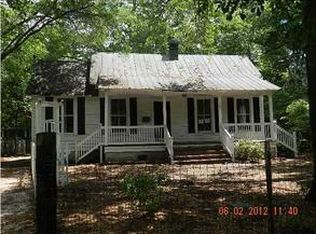
Nestled in the heart of historic Summerville, 803 S Main Street is a breathtaking circa-1870s home that beautifully blends old-world charm with modern sophistication. From the moment you step onto the original brick walkway, leading gracefully to newly constructed front steps, you're transported to an era of timeless craftsmanship and elegance. Enclosed by newly built brick columns and a scalloped picket fence, the front and side yards exude classic Southern charm, offering both privacy and curb appeal.Inside, the foyer is adorned with exquisite Thibaut wallpaper, a historic replica that sets the tone for the home's rich character.Original hardwood floors in a striking herringbone pattern from the entry then flow throughout the remainder of the home, adding warmth and authenticity to each room. The family room features a stunning built-in bookcase, thoughtfully crafted using original attic wood and a ladder built with dowel rods, a nod to the home's storied past. The custom-designed kitchen is a masterpiece of both style and function. Showcasing polished nickel bridge faucets, a vacuum switch disposal, and an arabesque tile backsplash extending from the countertops to the crown molding, every detail has been meticulously considered. Glass-enclosed cabinetry frames the windows, allowing light to dance through the space, while a built-in refrigerator, appliance garage, ice maker, and wine cooler offer modern convenience. The centerpiece is a custom-built John Boos island with a luxurious leather-matte Terra Bianca countertop, surrounded by pull-out spice racks, double trash bins, and full-extension soft-close drawers all accented with vintage hardware. The home's character continues with two gas-burning fireplaces, perfect for cozy evenings, and a master bath that offers a spa-like retreat. Here, a three-head shower is complemented by a cast iron clawfoot tub, salvaged from an old home on Middleton Plantation, adding a touch of historic luxury. A cleverly designed Murphy bed in one bedroom maximizes space without sacrificing elegance. The first floor is rounded out by a full bathroom, a laundry room, drop zone in rear entry, and a dining room with a chandelier that will offer elegance. Upstairs, a mid-century addition from the 1950s provides two additional bedrooms and a charming bathroom featuring vintage tile, a classic pedestal sink, and a walk-in shower. There is a second laundry room upstairs. The attic has a new drop down staircase and new flooring, it is impressively large and great place for storage. Also, the attached 2 car garage offers plenty of storage areas. Features that will be appreciated will be the original hand carved corbels beautifying the Victorian style. The original hand turned metal roof on the main house have Gaco Silicone coating for longevity. Newer standing seam roofs are on the rear back stoop and the garage. The crawl space is clean and has new poly to keep it fresh. Stepping into the backyard, you'll find an entertainer's paradise. A freeform saltwater pool, built in 2021, boasts a tanning ledge, waterfall, and bubblers, offering a private oasis for relaxation. A full irrigation system in both the front and back yards ensures lush landscaping year-round.
Closed
Zillow last checked:
Listing updated:
Bought with:
The Boulevard Company
Source: CTMLS,MLS#: 25009108
Price history
| Date | Event | Price |
|---|---|---|
| 6/30/2025 | Sold | $1,450,000-6.5%$444/sqft |
Source:  CTMLS #25009108 Report a problem CTMLS #25009108 Report a problem | ||
| 4/4/2025 | Listed for sale | $1,550,000+532.7%$474/sqft |
Source: CTMLS #25009108 Report a problem | ||
| 1/3/2014 | Sold | $245,000$75/sqft |
Source: Public Record Report a problem | ||
| 8/30/2013 | Sold | $245,000$75/sqft |
Source: Public Record Report a problem | ||
| 5/20/2013 | Sold | $245,000-12.2%$75/sqft |
Source: CTMLS #1209051 Report a problem | ||
| 1/23/2013 | Price change | $279,000-0.3%$85/sqft |
Source: The AgentOwned Realty Company #1209051 Report a problem | ||
| 11/1/2012 | Price change | $279,900+0%$86/sqft |
Source: The AgentOwned Realty Company #1209051 Report a problem | ||
| 8/22/2012 | Price change | $279,8000%$86/sqft |
Source: The AgentOwned Realty Company #1209051 Report a problem | ||
| 7/25/2012 | Price change | $279,900-6.6%$86/sqft |
Source: The AgentOwned Realty Company #1209051 Report a problem | ||
| 7/4/2012 | Price change | $299,8000%$92/sqft |
Source: The AgentOwned Realty Company #1209051 Report a problem | ||
| 6/12/2012 | Price change | $299,900+0%$92/sqft |
Source: The AgentOwned Realty Company #1209051 Report a problem | ||
| 6/1/2012 | Price change | $299,8000%$92/sqft |
Source: The AgentOwned Realty Company #1209051 Report a problem | ||
| 4/17/2012 | Listed for sale | $299,900-33.4%$92/sqft |
Source: The AgentOwned Realty Company #1209051 Report a problem | ||
| 3/13/2011 | Listing removed | $450,000$138/sqft |
Source: AGENT OWNED REALTY CO. PREMIER #1025192 Report a problem | ||
| 2/25/2011 | Listed for sale | $450,000$138/sqft |
Source: AGENT OWNED REALTY CO. PREMIER #1025192 Report a problem | ||
| 11/6/2010 | Listing removed | $450,000$138/sqft |
Source: AgentOwned Realty Co. #1025192 Report a problem | ||
| 9/22/2010 | Listed for sale | $450,000$138/sqft |
Source: AgentOwned Realty Co. #1025192 Report a problem | ||

Get a cash offer in 3 minutes
Find out how much your home could sell for in as little as 3 minutes with a no-obligation cash offer.
Estimated market value
$1,462,600
