This charming Kosse Tx home is a MUST SEE!!! Beautiful red brick home sitting amidst 6 corner lots. This home has been meticulously cared for and it truly shows. New roof, fresh exterior paint, circle front drive, 2 car garage with new double insulated doors, new granite kitchen counter tops, bar seating, breakfast nook, laminate plank flooring in the family room, wood burning fireplace, large formal living/dining combo, gorgeous decorative tile foyer, beautiful interior plantation shutters looking out across the back patio and into the large yard boasting a huge magnolia tree. Centrally located to Waco, BCS & Temple. Make your appointment to tour this beauty today.
Sold
Price Unknown
803 S Mignonette, Kosse, TX 76653
2beds
1,864sqft
Single Family Residence
Built in 1967
0.79 Acres Lot
$260,900 Zestimate®
$--/sqft
$1,317 Estimated rent
Home value
$260,900
$235,000 - $287,000
$1,317/mo
Zestimate® history
Owner options
List your home for rent
$1,317/mo
Rent Zestimate®
Find your next renter with Zillow Rental Manager. Plus, with online applications, you can quickly screen prospective tenants – for free.
$1,317/mo
Rent Zestimate®
Refinance and save
Refinancing to a lower rate could help reduce your monthly payments and save thousands over the life of the loan.
Explore your selling options
Work with a Zillow partner agent
Leverage their expertise and Zillow's premium Showcase listings to get your home seen by more buyers.
Get startedList with your own agent
Get your home in front of millions of buyers by listing it on Zillow.
Learn how to do itSell it yourself
Take full control of how buyers see your home on Zillow by listing For Sale by Owner (FSBO).
List your homeWhat's special
Zillow last checked:
Listing updated:
Listed by:
Misti Wigley 0758988,
Medve Real Estate LLC 936-662-7604
Bought with:
Cassadie Moore
Realty Plus - Groesbeck
Source: NTREIS,MLS#: 223187
Facts & features
Interior
Bedrooms & bathrooms
- Bedrooms: 2
- Bathrooms: 2
- Full bathrooms: 2
Heating
- Central, Electric
Cooling
- Central Air, Electric
Appliances
- Included: Electric Water Heater
Features
- Built-in Features, High Speed Internet
- Flooring: Carpet, Laminate, Tile
- Windows: Window Coverings
- Number of fireplaces: 1
- Fireplace features: Wood Burning
Interior area
- Total interior livable area: 1,864 sqft
Property
Parking
- Total spaces: 2
- Parking features: Garage - Attached
- Attached garage spaces: 2
Features
- Levels: One
- Stories: 1
- Patio & porch: Patio
- Pool features: None
- Fencing: None
Lot
- Size: 0.79 Acres
Details
- Additional structures: Shed(s)
- Parcel number: 10283
Construction
Type & style
- Home type: SingleFamily
- Property subtype: Single Family Residence
Materials
- Stone Veneer
- Foundation: Slab
- Roof: Composition
Condition
- Year built: 1967
Utilities & green energy
- Utilities for property: Sewer Available
Community & HOA
Community
- Subdivision: Kosse
Location
- Region: Kosse
Financial & listing details
- Annual tax amount: $4,679
- Date on market: 3/19/2025
- Cumulative days on market: 163 days
- Listing terms: Cash,Conventional
Price history
| Date | Event | Price |
|---|---|---|
| 12/4/2024 | Sold | -- |
Source: NTREIS #223187 Report a problem | ||
| 5/14/2024 | Listed for sale | $310,000$166/sqft |
Source:  HAR #47605392 Report a problem HAR #47605392 Report a problem | ||
Public tax history
Tax history is unavailable.
Neighborhood: 76653
Nearby homes
- $29,6504 bd3 ba2.4k sqft851 State Highway 14, Kosse, TX 76653Off Market
- $600,100-- bd-- ba2.4k sqft851 State Highway 14, Kosse, TX 76653Off Market
- $190,2003 bd2 ba1.7k sqft805 S Mignonette, Kosse, TX 76653Off Market
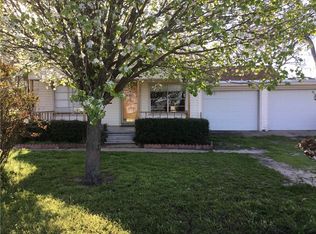
- $122,400-- bd-- ba-- sqft810 S Mignonette, Kosse, TX 76653Off Market
- $--2 bd2 ba1.8k sqft803 S Mignonette St, Kosse, TX 76653Sold
- $5,175-- bd-- ba-- sqft804 Buchanan, Kosse, TX 76653Off Market
- $135,8903.95 acres813 State Highway 14, Kosse, TX 76653Off Market
- $34,590-- bd-- ba1.2k sqft703 S Mignonette, Kosse, TX 76653Off Market
Nearby schools
GreatSchools rating
- 4/10Enge-Washington Intermediate SchoolGrades: 4-6Distance: 15.9 mi
- 5/10Groesbeck Middle SchoolGrades: 7-8Distance: 16.1 mi
- 5/10Groesbeck High SchoolGrades: 9-12Distance: 17.8 mi
Schools provided by the listing agent
- Elementary: Groesbeck
- District: Groesbeck ISD
Source: NTREIS. This data may not be complete. We recommend contacting the local school district to confirm school assignments for this home.
- Texas
- Limestone County
- Kosse
- 76653
- 803 S Mignonette
