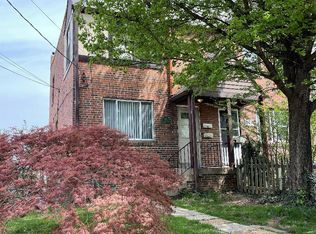
This beautiful end row all brick townhouse is conveniently located in the quiet & historic neighborhood of Foxcroft Heights aka Freedman's Village. This property is perfect for an investor who has the ability to easily rent out both units or, a professional looking to live in one unit and rent the other. The upper 2 level unit offers 992 square feet of fantastic hardwood flooring throughout, spacious family & dining rooms, updated appliances in the kitchen and access to the new back deck. All perfect for both entertaining and relaxing. The Second floor continues with the hardwood flooring while providing 2 spacious bedrooms with great closet space and newly renovated bathroom along with the stacked washer & dryer. Enjoy perfect views of the Arlington National Cemetery, Washington Memorial, Lincoln Memorial, Pentagon and the Capital! Lower Level with 400 square feet boasts with luxury vinyl flooring throughout, provides a nice size W/D and two separate entrances including a back parking pad or side door to the additional 7 parking spots. Permit status of Lower Level unknown This is perfect for a someone looking to live in a great area, having easy access to all transportation while having a fantastic view of all the monuments. This is rare opportunity to owner a 2-unit property in a great neighborhood that is perfect for an investor, professional or multi-generation family. Enjoy all the easy access to Henderson Hall, Air Force Memorial, Arlington National Cemetery, minutes walk to Ft. Meyer & Pentagon and two Metro Stations (yellow & blue lines)
Sold for $615,000
Zillow last checked:
Listing updated:
Bought with:
Jon Weintraub, 0225267622
Innovation Properties, LLC
Source: Bright MLS,MLS#: VAAR2038580
Price history
| Date | Event | Price |
|---|---|---|
| 5/19/2026 | Listing removed | $2,600$2/sqft |
Source: Zillow Rentals Report a problem | ||
| 5/9/2026 | Price change | $2,600-3.7%$2/sqft |
Source: Zillow Rentals Report a problem | ||
| 5/3/2026 | Listed for rent | $2,700+5.9%$2/sqft |
Source: Zillow Rentals Report a problem | ||
| 4/19/2025 | Listing removed | $2,550$2/sqft |
Source: Zillow Rentals Report a problem | ||
| 4/15/2025 | Listed for rent | $2,550-1.9%$2/sqft |
Source: Zillow Rentals Report a problem | ||
| 2/28/2025 | Listing removed | $2,600$2/sqft |
Source: Zillow Rentals Report a problem | ||
| 2/17/2025 | Price change | $2,600-5.5%$2/sqft |
Source: Zillow Rentals Report a problem | ||
| 2/3/2025 | Listed for rent | $2,750+34.1%$2/sqft |
Source: Zillow Rentals Report a problem | ||
| 1/19/2024 | Sold | $615,000$442/sqft |
Source:  Bright MLS #VAAR2038580 Report a problem Bright MLS #VAAR2038580 Report a problem | ||
| 12/26/2023 | Contingent | $615,000$442/sqft |
Source: Bright MLS #VAAR2038580 Report a problem | ||
| 12/15/2023 | Price change | $615,000-3.9%$442/sqft |
Source: Bright MLS #VAAR2038580 Report a problem | ||
| 11/21/2023 | Listed for sale | $640,000+14.5%$460/sqft |
Source: Bright MLS #VAAR2038090 Report a problem | ||
| 10/1/2022 | Listing removed | -- |
Source: Zillow Rental Manager Report a problem | ||
| 9/20/2022 | Price change | $2,050-2.4%$1/sqft |
Source: Zillow Rental Manager Report a problem | ||
| 9/18/2022 | Price change | $2,100-4.5%$2/sqft |
Source: Zillow Rental Manager Report a problem | ||
| 9/15/2022 | Listed for rent | $2,200$2/sqft |
Source: Zillow Rental Manager Report a problem | ||
| 9/1/2022 | Listing removed | -- |
Source: Zillow Rental Manager Report a problem | ||
| 7/31/2022 | Price change | $2,200-8.3%$2/sqft |
Source: Zillow Rental Manager Report a problem | ||
| 7/28/2022 | Price change | $2,400-4%$2/sqft |
Source: Zillow Rental Manager Report a problem | ||
| 7/22/2022 | Listed for rent | $2,500$2/sqft |
Source: Zillow Rental Manager Report a problem | ||
| 5/7/2022 | Listing removed | -- |
Source: Owner Report a problem | ||
| 4/25/2022 | Price change | $559,000-2.7%$402/sqft |
Source: Owner Report a problem | ||
| 4/15/2022 | Price change | $574,500-4.1%$413/sqft |
Source: Owner Report a problem | ||
| 4/13/2022 | Listed for sale | $599,000+420.9%$430/sqft |
Source: Owner Report a problem | ||
| 4/4/2000 | Sold | $115,000+41.1%$83/sqft |
Source: Public Record Report a problem | ||
| 10/28/1993 | Sold | $81,501$59/sqft |
Source: Public Record Report a problem | ||


Get a cash offer in 3 minutes
Find out how much your home could sell for in as little as 3 minutes with a no-obligation cash offer.
Estimated market value
$656,400
