HOME TO BE BUILT by Transformation Homes! Choose or customize one of their many builder plans to fit your lifestyle on the lot of your choice. The featured "Ellington" model plan is a stunning, highly efficient 1-story layout perfect for modern living. This thoughtfully designed floor plan boasts a large, open living area, 3 spacious bedrooms with the primary en suite bathroom and walk-in closet, 2 full bathrooms, a laundry room, and an open-concept kitchen with island, an oversized, attached 2 car garage, and covered front and back patios. Work directly with the builder to select your finishes and customize their existing blueprints to make this home your own. Please note: This listing is a representation of what can be built within the Mena area. AI Rendering photos may depict optional upgrades and finishes not included in the base price. Listed price reflects the base home build on a standard lot. Taxes are estimated. Please see agent remarks for additional information.
Active
$299,000
803 S Polk St, Mena, AR 71953
3beds
1,400sqft
Single Family Residence
Built in 2027
7,405 Square Feet Lot
$-- Zestimate®
$214/sqft
$-- HOA
What's special
Primary en suite bathroomLaundry roomWalk-in closetOpen-concept kitchen with island
- 13 hours
- 33
- 1
Zillow last checked:
Listing updated:
Listed by:
Brandy O'Connor 479-420-3053,
Holly Springs Real Estate 479-394-4200
Source: CARMLS,MLS#: 26045821
Facts & features
Interior
Bedrooms & bathrooms
- Bedrooms: 3
- Bathrooms: 2
- Full bathrooms: 2
Dining room
- Features: Kitchen/Dining Combo
Appliances
- Included: Other
- Laundry: Laundry Room
Features
- Primary Bedroom/Main Lv, Guest Bedroom/Main Lv, 3 Bedrooms Same Level
- Flooring: Concrete, Luxury Vinyl, Other, Tile
- Windows: Insulated Windows
- Has fireplace: No
- Fireplace features: None
Interior area
- Total structure area: 1,400
- Total interior livable area: 1,400 sqft
Property
Parking
- Total spaces: 2
- Parking features: Garage, Garage Faces Side, Two Car
- Has garage: Yes
Features
- Levels: One
- Stories: 1
- Patio & porch: Patio
- Exterior features: Rain Gutters
Lot
- Size: 7,405 Square Feet
- Dimensions: 50' x 150'
- Features: Sloped, Level
Details
- Parcel number: 6000010350000
Construction
Type & style
- Home type: SingleFamily
- Architectural style: Contemporary,Craftsman
- Property subtype: Single Family Residence
Materials
- Frame, Other
- Foundation: Slab
- Roof: Other
Condition
- New construction: Yes
- Year built: 2027
Utilities & green energy
- Electric: Electric-Co-op
- Sewer: Public Sewer
- Water: Public
Green energy
- Energy efficient items: Ridge Vents/Caps
Community & HOA
Community
- Subdivision: Eureka
HOA
- Has HOA: No
Location
- Region: Mena
Financial & listing details
- Price per square foot: $214/sqft
- Annual tax amount: $1,300
- Date on market: 11/14/2026
- Road surface type: Paved
Estimated market value
Not available
Estimated sales range
Not available
Not available
Price history
| Date | Event | Price |
|---|---|---|
| 11/14/2026 | Listed for sale | $299,000$214/sqft |
Source:  CARMLS #26045821 Report a problem | ||
Public tax history
Tax history is unavailable.
Monthly payment
Est. payment
Payment breakdown
Explore the cost of this home by adjusting the details. Changes won't be saved.Climate risks
Neighborhood: 71953
Similar homes
- $299,0003 bd2 ba1.3k sqft805 S Polk St, Mena, AR 71953New Construction
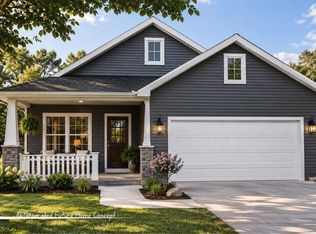
 MLS ID #26045863, Suzanne D Wissel, Holly Springs Real Estate. CARMLS
- $299,0003 bd2 ba1.3k sqft1804 Hamilton Ave, Mena, AR 71953New Construction
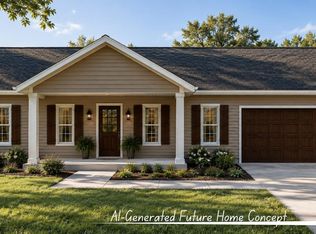 MLS ID #26045726, Brandy O'Connor, Holly Springs Real Estate. CARMLS
- $285,0003 bd2 ba1.7k sqft1706 Miller Ave, Mena, AR 71953For Sale
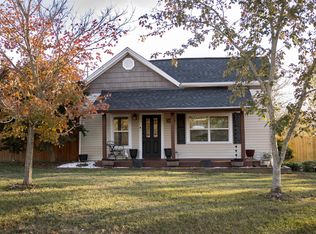 MLS ID #26045127, Betsy Busch, RE/MAX Mena Real Estate, Inc.. CARMLS
- $299,0002 bd2 ba1.3k sqft807 Polk St S, Mena, AR 71953New Construction
 MLS ID #26045824, Brandy O'Connor, Holly Springs Real Estate. CARMLS
- $269,0003 bd2 ba1.2k sqft2000 Reeves Ave, Mena, AR 71953New ConstructionMLS ID #26045830, Brandy O'Connor, Holly Springs Real Estate. CARMLS
- $269,0003 bd2 ba1.2k sqft2002 Reeves Ave, Mena, AR 71953New ConstructionMLS ID #26045741, Suzanne D Wissel, Holly Springs Real Estate. CARMLS
- $269,0003 bd2 ba1.2k sqft2008 Reeves Ave, Mena, AR 71953New ConstructionMLS ID #26045857, Suzanne D Wissel, Holly Springs Real Estate. CARMLS
- $269,0003 bd2 ba1.2k sqft2010 Reeves Ave, Mena, AR 71953New ConstructionMLS ID #26045860, Suzanne D Wissel, Holly Springs Real Estate. CARMLS
- $269,0003 bd2 ba1.2k sqft1500 Church Ave, Mena, AR 71953New ConstructionMLS ID #26045737, Brandy O'Connor, Holly Springs Real Estate. CARMLS
- $269,0003 bd2 ba1.2k sqft1502 Church Ave, Mena, AR 71953New ConstructionMLS ID #26045862, Suzanne D Wissel, Holly Springs Real Estate. CARMLS
- $299,0003 bd2 ba1.3k sqft302 8th St, Mena, AR 71953New ConstructionMLS ID #26045679, Suzanne D Wissel, Holly Springs Real Estate. CARMLS
- $299,0003 bd2 ba1.5k sqft402 7th St, Mena, AR 71953New ConstructionMLS ID #26045696, Suzanne D Wissel, Holly Springs Real Estate. CARMLS
- $299,0003 bd2 ba1.3k sqft107 Oak Ave, Mena, AR 71953New ConstructionMLS ID #26045782, Gini L Burt, Holly Springs Real Estate. CARMLS
- $299,0003 bd2 ba1.3k sqft306 Gillham Ave, Mena, AR 71953New ConstructionMLS ID #26045716, Brandy O'Connor, Holly Springs Real Estate. CARMLS
- $299,0003 bd2 ba1.3k sqft206 Gillham Ave, Mena, AR 71953New ConstructionMLS ID #26045722, Brandy O'Connor, Holly Springs Real Estate. CARMLS
- $299,0003 bd2 ba1.3k sqft305 Holly Ave, Mena, AR 71953New ConstructionMLS ID #26045775, Gini L Burt, Holly Springs Real Estate. CARMLS
- $299,0003 bd2 ba1.3k sqft307 Lum Ave, Mena, AR 71953New ConstructionMLS ID #26045753, Gini L Burt, Holly Springs Real Estate. CARMLS
- $299,0003 bd2 ba1.3k sqft102 Vivian Pl, Mena, AR 71953New ConstructionMLS ID #26045720, Brandy O'Connor, Holly Springs Real Estate. CARMLS
- $299,0003 bd2 ba1.3k sqft101 Vivian Pl, Mena, AR 71953New ConstructionMLS ID #26045671, Suzanne D Wissel, Holly Springs Real Estate. CARMLS
- $299,0003 bd2 ba1.3k sqft106 Vivian Pl, Mena, AR 71953New ConstructionMLS ID #26045673, Suzanne D Wissel, Holly Springs Real Estate. CARMLS
