Skip main navigation
Pending
  • $209,900

    803 S Silverwood Rd, Muncie, IN 47304

    2beds
    1,385sqft
    : 
    $1,485/mo
    Get pre-qualified
    Single Family Residence, Duplex
    Built in 2003
    -- sqft lot
    $-- Zestimate®
    $--/sqft
    $-- HOA

    What's special

    Spacious interiorGable roofRecessed lightingStone-faced patioUpdated kitchen cabinetsFresh paintStainless steel kitchen appliances
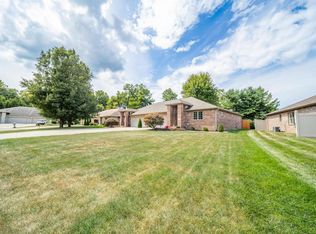
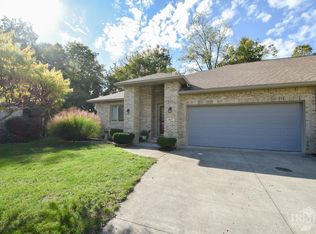
    Welcome to this well maintained brick home featuring a gable roof and attached 2-car garage. The spacious interior offers a comfortable, open feel with 10-foot ceilings in the living and dining rooms, recessed lighting, and a gas fireplace creating a warm and inviting atmosphere. The large rooms provide plenty of flexibility for everyday living and entertaining. The home also offers wheelchair-accessible features, including a walk-in shower, along with a large walk-in closet. A sliding patio door leads to the outdoor living space, featuring a stone-faced patio and wood pergola—perfect for relaxing or entertaining. Professional landscaping adds to the property’s curb appeal. Recent updates within the past few years include stainless steel kitchen appliances, updated kitchen cabinets, flooring, fresh paint, and professional landscaping. The washer and dryer were replaced approximately 6 months ago. A great combination of spacious living, accessibility, recent updates, and inviting indoor and outdoor spaces!
    14 days
    305
    9

    Zillow last checked:

    Listing updated:

    Listed by:

    Steven Prybylla Cell:765-749-0787,

    RE/MAX Real Estate Groups

    Source: IRMLS,MLS#: 202635135MLS Logo

      Facts & features

      Interior

      Bedrooms & bathrooms
      • Bedrooms: 2
      • Bathrooms: 2
      • Full bathrooms: 2
      • Main level bedrooms: 2
      Bedroom 1
      • Level: Main
      Bedroom 2
      • Level: Main
      Dining room
      • Level: Main
      • Area: 162
      • Dimensions: 9 x 18
      Kitchen
      • Level: Main
      • Area: 140
      • Dimensions: 14 x 10
      Living room
      • Level: Main
      • Area: 288
      • Dimensions: 18 x 16
      Heating
      • Natural Gas, Forced Air
      Cooling
      • Central Air, HVAC (13 Seer)
      Appliances
      • Included: Dishwasher, Microwave, Refrigerator, Washer, Dryer-Electric, Electric Range, Gas Water Heater, Water Softener Owned
      Features
      • Flooring: Carpet, Laminate
      • Doors: Insulated Doors
      • Windows: Double Pane Windows
      • Has basement: No
      • Number of fireplaces: 1
      • Fireplace features: Living Room, Gas Log
      Interior area
      • Total structure area: 1,385
      • Total interior livable area: 1,385 sqft
      • Finished area above ground: 1,385
      • Finished area below ground: 0
      Video & virtual tour

      Property

      Parking
      • Total spaces: 2
      • Parking features: Attached, Concrete
      • Attached garage spaces: 2
      • Has uncovered spaces: Yes
      Features
      • Levels: One
      • Stories: 1
      Lot
      • Size: 6,534 Square Feet
      • Dimensions: 50X128
      • Features: Level, City/Town/Suburb
      Details
      • Parcel number: 181013276028.000016
      • Zoning: R-5

      Construction

      Type & style
      • Home type: MultiFamily
      • Property subtype: Single Family Residence, Duplex
      Materials
      • Brick
      • Foundation: Slab
      • Roof: Shingle
      Condition
      • New construction: No
      • Year built: 2003

      Utilities & green energy

      • Sewer: City
      • Water: City
      Green energy
      • Energy efficient items: Appliances, Doors, Windows

      Community & HOA

      Community
      • Subdivision: River Bend / Riverbend
      Location
      • Region: Muncie

      Financial & listing details

      • Tax assessed value: $229,300
      • Annual tax amount: $2,006
      • Date on market: 8/27/2026
      • Listing terms: Cash,Conventional,FHA
      • Road surface type: Paved

        Estimated market value

        Not available

        Estimated sales range

        Not available

        Not available

        Price history

        DateEventPrice
        8/28/2026Pending sale$209,900
        Source: IRMLS #202635135 Report a problem
        8/27/2026Listed for sale$209,900
        Source: IRMLS #202635135 Report a problem

        Public tax history

        YearProperty taxesTax assessment
        2025$1,354 -2%$180,600 +33.4%
        2024$1,382 -2%$135,400 -2%
        2023$1,410 +18.5%$138,200 -2%
        2022$1,190 -1%$141,000 +18.5%
        2021$1,202 +6.7%$119,000 -1%
        2020$1,127 -1%$120,200 +6.7%
        2019$1,138 -7.3%$112,700 -1%
        2018$1,228 +2.8%$113,800 +1.6%
        2017$1,194 +9.9%$112,000 +3.1%
        2016$1,086 -6.2%$108,600
        2014$1,158 +4.6%$108,600
        2013$1,108 -4.7%$108,600 -6.5%
        2012$1,162 +0.2%$116,200 +0.2%
        2011$1,160 +0.6%$116,000 +0.6%
        2010$1,153 +32.4%$115,300 -0.1%
        2009$871 -63.6%$115,400 +5%
        2006$2,390 $109,900 +13.2%
        2005-- $97,100
        Find assessor info on the county website

        Monthly payment

        Est. payment

        Payment breakdown

        Explore the cost of this home by adjusting the details. Changes won't be saved.
        All calculations are estimates and provided by Zillow, Inc. for informational purposes only. Actual amounts may vary.
        HOA fees may include property taxes on listings classified as Co-Ops. Contact the listing agent and/or owner for fee details.
        See how much you could borrow to make a competitive offer.

        Climate risks

        Neighborhood: 47304

        Getting around

        0 / 100
        Car-Dependent
        41 / 100
        Somewhat Bikeable

        Nearby schools

        GreatSchools rating
        Schools provided by the listing agent
        • Elementary: Pleasant View K-2 Yorktown 3-5
        • Middle: Yorktown
        • High: Yorktown
        • District: Yorktown Community Schools

        Source: IRMLS. This data may not be complete. We recommend contacting the local school district to confirm school assignments for this home.

        A local agent can set up tours, give advice and negotiate with sellers.

        A local lender can help you make sure your offer is ready when you are.

        Browse local experts