Seller just reduced the price, home needs to sell, do not miss this opportunity. Home renovators and flippers don't miss this incredible opportunity! This single story home features 5 bedrooms, 2.5 bathrooms and a 3 car carport, all situated on an oversized lot with endless potential. Ready for your vision and renovation ideas, this property is the perfect next project for investors or buyers looking to create something special. Conveniently located just minutes from the Bishop Arts District, Downtown Dallas, shopping and the Dallas Zoo, the location offers both accessibility and strong future appeal. Bring your ideas and your contractor to the showing! Property is being SOLD AS IS. No offers will be accepted sight unseen. Please contact the listing agent prior to submitting an offer. Don't miss the chance to transform this property into something amazing!
For sale
Price cut: $60K (10/10)
$329,999
803 S Vernon Ave, Dallas, TX 75208
5beds
2,030sqft
Single Family Residence
Built in 1925
0.25 Acres Lot
$317,100 Zestimate®
$163/sqft
$-- HOA
What's special
Oversized lot
- 147 days
- 422
- 24
Zillow last checked:
Listing updated:
Listed by:
Rene Banda 0567515 214-521-7699,
Avangard Real Estate Serv. 214-521-7699
Source: NTREIS,MLS#: 21257969
Facts & features
Interior
Bedrooms & bathrooms
- Bedrooms: 5
- Bathrooms: 3
- Full bathrooms: 2
- 1/2 bathrooms: 1
Primary bedroom
- Level: First
- Dimensions: 17 x 17
Bedroom
- Level: First
- Dimensions: 11 x 16
Bedroom
- Level: First
- Dimensions: 11 x 12
Bedroom
- Level: First
- Dimensions: 9 x 12
Bedroom
- Level: First
- Dimensions: 13 x 13
Bedroom
- Level: First
- Dimensions: 6 x 10
Dining room
- Level: First
- Dimensions: 13 x 11
Other
- Level: First
- Dimensions: 6 x 11
Laundry
- Level: First
- Dimensions: 6 x 7
Living room
- Level: First
- Dimensions: 13 x 16
Heating
- Central
Cooling
- Central Air, Electric, Gas
Appliances
- Included: Gas Range
- Laundry: Electric Dryer Hookup
Features
- Cable TV
- Flooring: Wood
- Has basement: No
- Has fireplace: No
Interior area
- Total interior livable area: 2,030 sqft
Property
Parking
- Total spaces: 2
- Parking features: Concrete
- Carport spaces: 2
Features
- Levels: One
- Stories: 1
- Patio & porch: Covered
- Pool features: None
- Fencing: Chain Link
Lot
- Size: 0.25 Acres
Details
- Additional structures: Shed(s)
- Parcel number: 00000276169000000
Construction
Type & style
- Home type: SingleFamily
- Architectural style: Traditional,Detached
- Property subtype: Single Family Residence
Materials
- Roof: Composition
Condition
- Year built: 1925
Utilities & green energy
- Sewer: Public Sewer
- Water: Public
- Utilities for property: Electricity Available, Natural Gas Available, Phone Available, Sewer Available, Separate Meters, Underground Utilities, Water Available, Cable Available
Community & HOA
Community
- Features: Curbs, Sidewalks
- Subdivision: Fouraker Homestead
HOA
- Has HOA: No
Location
- Region: Dallas
Financial & listing details
- Price per square foot: $163/sqft
- Tax assessed value: $345,000
- Annual tax amount: $7,682
- Date on market: 5/20/2026
- Cumulative days on market: 149 days
- Listing terms: Cash,Conventional,FHA
- Road surface type: Asphalt
Estimated market value
$317,100
$301,000 - $333,000
$3,208/mo
Price history
| Date | Event | Price |
|---|---|---|
| 10/10/2026 | Price change | $329,999-15.4%$163/sqft |
Source: NTREIS #21257969 Report a problem | ||
| 5/20/2026 | Listed for sale | $389,999-22%$192/sqft |
Source: NTREIS #21257969 Report a problem | ||
| 1/16/2022 | Listing removed | -- |
Source: Owner Report a problem | ||
| 10/18/2021 | Listed for sale | $500,000$246/sqft |
Source: Owner Report a problem | ||
Public tax history
| Year | Property taxes | Tax assessment |
|---|---|---|
| 2025 | $7,682 -1.6% | $345,000 -1.3% |
| 2024 | $7,810 +3.5% | $349,440 +6.3% |
| 2023 | $7,545 +2.2% | $328,800 +11.8% |
| 2022 | $7,384 +27.4% | $294,120 +33.8% |
| 2021 | $5,797 -2.8% | $219,740 |
| 2020 | $5,961 +24.9% | $219,740 +25.9% |
| 2019 | $4,773 -3.9% | $174,600 |
| 2018 | $4,968 +84.4% | $174,600 +76.3% |
| 2017 | $2,693 +25.3% | $99,050 +25.3% |
| 2016 | $2,150 +43.3% | $79,050 +44.5% |
| 2015 | $1,500 | $54,690 |
| 2014 | $1,500 | $54,690 |
| 2013 | -- | -- |
| 2012 | -- | -- |
| 2011 | -- | -- |
| 2010 | -- | -- |
| 2009 | -- | -- |
| 2008 | -- | -- |
| 2007 | -- | -- |
| 2005 | -- | -- |
| 2004 | -- | -- |
| 2003 | -- | -- |
| 2002 | -- | -- |
| 2001 | -- | -- |
Find assessor info on the county website
Monthly payment
Est. payment
Payment breakdown
Explore the cost of this home by adjusting the details. Changes won't be saved.Climate risks
Neighborhood: 75208
Nearby schools
Schools provided by the listing agent
- Elementary: Rosemont
- Middle: Greiner
- High: Sunset
- District: Dallas ISD
Source: NTREIS. This data may not be complete. We recommend contacting the local school district to confirm school assignments for this home.

Similar homes
- $325,0003 bd2 ba1.9k sqft811 S Tyler St, Dallas, TX 75208For Sale
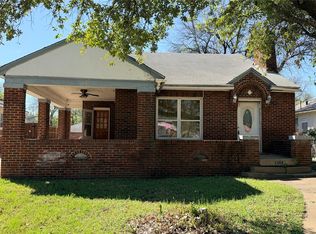 MLS ID #21209774, Rocio Contreras. NTREIS
 - $350,0003 bd2 ba1.5k sqft940 W 7th St, Dallas, TX 75208For Sale
 MLS ID #21257251, Greg Rodriguez. NTREIS
 - $325,0004 bd1 ba1.8k sqft824 Elsbeth St, Dallas, TX 75208For Sale
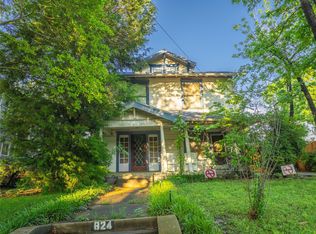 MLS ID #21198567, Daniel Cortes Santos. NTREIS
 - $329,9004 bd2 ba1.9k sqft3838 Dutton Dr, Dallas, TX 75211For Sale
 MLS ID #21363359, Juanita Couch. NTREIS
