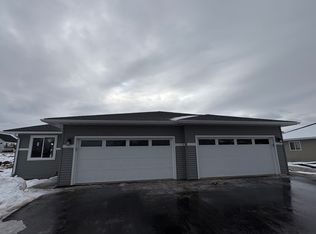
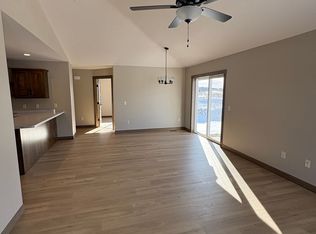
Step into effortless single-story living with the highly sought-after location in the Village of Fall Creek. This meticulously crafted layout maximizes every square foot, offering a bright, open-concept main floor detailed with durable flooring and rich craftsman-style doors and trim. The heart of the home is a stunning kitchen equipped with stainless steel appliances, a spacious center island with seating, custom wood cabinetry, and a generous walk-in pantry featuring floor-to-ceiling shelving. Retreat to the primary suite, complete with a large walk-in closet and a private en-suite bathroom with a step-in shower with glass doors. Everyday convenience is prioritized with a dedicated main-floor laundry room and a highly functional mudroom drop-zone featuring a built-in bench just off the attached fully insulted and sheet-rocked three-car garage. Downstairs, the expansive unfinished lower level offers an incredible opportunity to build fast equity, already laid out with egress windows and ready for a future family room, an additional two bedrooms, a third bathroom, and a bonus space. Step outside via the dining room's sliding glass doors to enjoy the 0.27-acre lot from your back patio. Conveniently located next to the Fall Creek School, this home delivers premium comfort, long-term savings, and ultimate peace of mind.
Contingent
Price cut: $10K (8/31)
$415,000
803 S White Street, Fall Creek, WI 54742
2beds
1,330sqft
Single Family Residence
Built in 2024
0.27 Acres Lot
$413,400 Zestimate®
$312/sqft
$-- HOA
What's special
Single-story livingDedicated main-floor laundry roomStunning kitchenCustom wood cabinetryBright open-concept main floorBack patioStainless steel appliances
- 48 days
- 336
- 8
Zillow last checked:
Listing updated:
Listed by:
Alex Hartung 715-495-0852,
Property Minds
Source: WIREX MLS,MLS#: 1603403 Originating MLS: REALTORS Association of Northwestern WI
Originating MLS: REALTORS Association of Northwestern WIFacts & features
Interior
Bedrooms & bathrooms
- Bedrooms: 2
- Bathrooms: 2
- Full bathrooms: 2
- Main level bedrooms: 2
Primary bedroom
- Level: Main
- Area: 182
- Dimensions: 14 x 13
Bedroom 2
- Level: Main
- Area: 120
- Dimensions: 12 x 10
Living room
- Level: Main
- Area: 252
- Dimensions: 18 x 14
Heating
- Natural Gas, Forced Air
Cooling
- Central Air
Appliances
- Included: Dishwasher, Dryer, Microwave, Range/Oven, Refrigerator, Washer, Water Softener
Features
- Basement: Full,Concrete
Interior area
- Total structure area: 1,330
- Total interior livable area: 1,330 sqft
- Finished area above ground: 1,330
- Finished area below ground: 0
Property
Parking
- Total spaces: 3
- Parking features: 3 Car, Attached
- Attached garage spaces: 3
Features
- Levels: One
- Stories: 1
- Patio & porch: Patio
Lot
- Size: 0.27 Acres
Details
- Parcel number: 127104410190
- Zoning: Residential
Construction
Type & style
- Home type: SingleFamily
- Property subtype: Single Family Residence
Materials
- Stone, Vinyl Siding
Condition
- 0-5 Years
- New construction: No
- Year built: 2024
Utilities & green energy
- Electric: Circuit Breakers
- Sewer: Public Sewer
- Water: Public
Community & HOA
Location
- Region: Fall Creek
- Municipality: Fall Creek
Financial & listing details
- Price per square foot: $312/sqft
- Annual tax amount: $5,323
- Date on market: 7/30/2026
- Inclusions: Included:dishwasher, Included:dryer, Included:microwave, Included:oven/Range, Included:refrigerator, Included:washer, Included:water Softener
- Exclusions: Excluded:sellers Personal
Estimated market value
$413,400
$393,000 - $434,000
$1,809/mo
Price history
| Date | Event | Price |
|---|---|---|
| 9/8/2026 | Contingent | $415,000$312/sqft |
Source:  WIREX MLS #1603403 Report a problem WIREX MLS #1603403 Report a problem | ||
| 8/31/2026 | Price change | $415,000-2.4%$312/sqft |
Source: WIREX MLS #1603403 Report a problem | ||
| 8/25/2026 | Price change | $425,000-1.2%$320/sqft |
Source: WIREX MLS #1603403 Report a problem | ||
| 7/30/2026 | Listed for sale | $430,000$323/sqft |
Source: WIREX MLS #1603403 Report a problem | ||
Public tax history
Tax history is unavailable.
Monthly payment
Est. payment
Payment breakdown
Explore the cost of this home by adjusting the details. Changes won't be saved.Climate risks
Neighborhood: 54742
Nearby schools
Schools provided by the listing agent
- District: Fall Creek
Source: WIREX MLS. This data may not be complete. We recommend contacting the local school district to confirm school assignments for this home.
Similar homes
- $415,0003 bd2 ba1.7k sqft16445 E Lincoln Drive, Fall Creek, WI 54742Active
 MLS ID #1604494, Nicole Mickelson. WIREX MLS
 - $280,0004 bd1 ba1.3k sqft124 S Victory Street, Fall Creek, WI 54742Active
 MLS ID #1603721, Courtney Kneifl. WIREX MLS
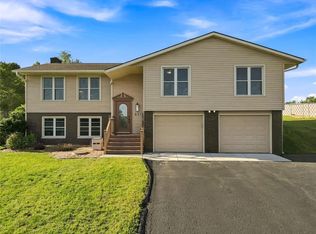
 - $418,9003 bd3 ba1.8k sqft6519 S Shore Drive, Altoona, WI 54720Active
 MLS ID #1604842, Lori Weinstein. WIREX MLS
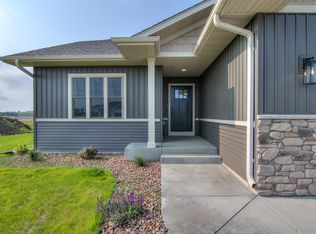
 - from $429,5102 bd2 ba1.4k sqftThe Hemsworth Plan, Whitetail Woods, Fall Creek, WI 54742New Construction
 C&E Wurzer Builders
