Room to live, work, entertain, and grow! With approximately 6,700 finished square feet, this exceptional brick home offers the kind of space that is becoming harder and harder to find. Featuring 5 bedrooms, 5 bathrooms, and a thoughtfully designed layout, there is room for everyone and everything.
The main level is designed for both everyday living and entertaining, offering 4 bedrooms, 3 bathrooms, a formal dining room, sunroom overlooking back yard, utility room, and a stunning living room with soaring ceilings. 9' ceilings, fresh paint and commercial-grade LVP flooring add style and durability throughout. The gourmet kitchen is the heart of the home, complete with granite countertops, stainless steel appliances, a cooktop, double ovens, and an extended island with bar seating that overlooks the living area, keeping everyone connected.
Retreat to the luxurious primary suite, where you'll find a tray ceiling, relaxing sitting area, double vanities, a jetted tub, separate shower, and plenty of space to unwind.
Upstairs, a private bedroom, full bath, and bonus room create the perfect guest suite, teen retreat, or hobby space.
The expansive finished basement takes versatility to the next level with a huge recreation area, wet bar, bonus space, four additional flex rooms ideal for offices, studios, workout rooms, hobby, flex, or potential sleeping areas, plus an abundance of storage.
Step outside to enjoy morning coffee on the deck or host gatherings on the covered patio below, overlooking your outdoor space.
Located in the highly sought-after Green Hill High School zone, this home also offers incredible convenience, just 13 miles from BNA Airport and only 3 miles from Old Hickory Lake, where boating, fishing, and lake-life adventures await.
Whether you're hosting a crowd, working from home, accommodating a multi-generational lifestyle, or simply craving extra space, this home delivers endless possibilities.
Coming soon / hold
$948,000
803 Saddle Ridge Dr, Mount Juliet, TN 37122
5beds
6,748sqft
Single Family Residence, Residential
Built in 2009
0.47 Acres Lot
$-- Zestimate®
$140/sqft
$50/mo HOA
What's special
- 4 hours
- 36
- 9
Zillow last checked:
Listing updated:
Listed by:
Ginny Newell 615-481-7865,
Benchmark Realty, LLC 615-288-8292
Source: RealTracs MLS as distributed by MLS GRID,MLS#: 3612649
Facts & features
Interior
Bedrooms & bathrooms
- Bedrooms: 5
- Bathrooms: 5
- Full bathrooms: 5
- Main level bedrooms: 4
Bedroom 1
- Features: Full Bath
- Level: Full Bath
- Area: 252 Square Feet
- Dimensions: 18x14
Bedroom 2
- Area: 132 Square Feet
- Dimensions: 12x11
Bedroom 3
- Area: 168 Square Feet
- Dimensions: 14x12
Bedroom 4
- Area: 144 Square Feet
- Dimensions: 12x12
Primary bathroom
- Features: Double Vanity
- Level: Double Vanity
Dining room
- Features: Formal
- Level: Formal
- Area: 192 Square Feet
- Dimensions: 16x12
Other
- Area: 144 Square Feet
- Dimensions: 12x12
Kitchen
- Area: 299 Square Feet
- Dimensions: 23x13
Living room
- Features: Great Room
- Level: Great Room
- Area: 432 Square Feet
- Dimensions: 24x18
Other
- Features: Bedroom 5
- Level: Bedroom 5
- Area: 144 Square Feet
- Dimensions: 12x12
Other
- Features: Office
- Level: Office
- Area: 144 Square Feet
- Dimensions: 12x12
Recreation room
- Features: Other
- Level: Other
- Area: 406 Square Feet
- Dimensions: 29x14
Heating
- Central
Cooling
- Central Air
Appliances
- Included: Double Oven, Cooktop, Dishwasher, Disposal, Dryer, Microwave, Refrigerator, Washer
Features
- Flooring: Carpet, Luxury Vinyl, Tile
- Basement: Exterior Entry,Finished,Full
Interior area
- Total structure area: 6,748
- Total interior livable area: 6,748 sqft
- Finished area above ground: 4,698
- Finished area below ground: 2,050
Property
Parking
- Total spaces: 3
- Parking features: Garage Faces Side
- Garage spaces: 3
Features
- Levels: Three Or More
- Stories: 2
- Patio & porch: Patio, Covered, Porch, Deck
- Fencing: Back Yard
Lot
- Size: 0.47 Acres
- Dimensions: 64.5 x 177.66 IRR
Details
- Parcel number: 053C B 04100 000
- Special conditions: Standard
Construction
Type & style
- Home type: SingleFamily
- Property subtype: Single Family Residence, Residential
Materials
- Brick
Condition
- New construction: No
- Year built: 2009
Utilities & green energy
- Sewer: STEP System
- Water: Public
- Utilities for property: Water Available
Community & HOA
Community
- Subdivision: Paddock Place
HOA
- Has HOA: Yes
- HOA fee: $50 monthly
Location
- Region: Mount Juliet
Financial & listing details
- Price per square foot: $140/sqft
- Tax assessed value: $553,800
- Annual tax amount: $2,643
- Date on market: 10/7/2026
Estimated market value
Not available
Estimated sales range
Not available
Not available
Price history
| Date | Event | Price |
|---|---|---|
| 3/24/2021 | Listing removed | -- |
Source: Owner Report a problem | ||
| 3/24/2020 | Listing removed | $899,000$133/sqft |
Source: Owner Report a problem | ||
| 1/10/2020 | Listed for sale | $899,000+75.9%$133/sqft |
Source: Owner Report a problem | ||
| 4/7/2014 | Sold | $511,000+50.3%$76/sqft |
Source: Public Record Report a problem | ||
| 6/15/2009 | Sold | $340,000+423.1%$50/sqft |
Source: Public Record Report a problem | ||
| 9/17/2008 | Sold | $65,000$10/sqft |
Source: Public Record Report a problem | ||
Public tax history
| Year | Property taxes | Tax assessment |
|---|---|---|
| 2023 | $2,643 | $138,450 |
| 2022 | $2,643 | $138,450 |
| 2021 | -- | $138,450 +47.6% |
| 2020 | $2,363 | $93,800 |
| 2019 | $2,363 | $93,800 |
| 2018 | $2,363 0% | $93,800 |
| 2017 | $2,363 +0% | $93,800 |
| 2016 | $2,363 -2% | $93,800 |
| 2015 | $2,411 +6.3% | $93,800 +6.3% |
| 2014 | $2,267 | $88,212 |
| 2013 | $2,267 +0% | $88,212 |
| 2012 | $2,267 +2.8% | $88,212 |
| 2011 | $2,206 | $88,212 |
| 2010 | -- | $88,212 -31.3% |
| 2009 | $3,124 +594.1% | $128,402 +594.1% |
| 2008 | $450 +14.9% | $18,500 +17.1% |
| 2007 | $392 | $15,800 |
Find assessor info on the county website
Monthly payment
Est. payment
Payment breakdown
Explore the cost of this home by adjusting the details. Changes won't be saved.Climate risks
Neighborhood: 37122
Nearby schools
Schools provided by the listing agent
- Elementary: W A Wright Elementary
- Middle: Mt. Juliet Middle School
- High: Green Hill High School
Source: RealTracs MLS as distributed by MLS GRID. This data may not be complete. We recommend contacting the local school district to confirm school assignments for this home.
- $689,300-- bd-- ba-- sqftSaddle Ridge Dr, Mount juliet, TN 37122Off Market
- $851,7004 bd3 ba3.4k sqft801 Saddle Ridge Dr, Mount Juliet, TN 37122Off Market
- $825,0004 bd3 ba3.1k sqft805 Saddle Ridge Dr, Mount Juliet, TN 37122For Sale

- $726,0004 bd3 ba2.6k sqft805 Saddle Ridge Dr #56, Mount Juliet, TN 37122Off Market

Similar homes
- $795,0004 bd3 ba4k sqft219 Hidden Harbour Dr, Mount Juliet, TN 37122For Sale
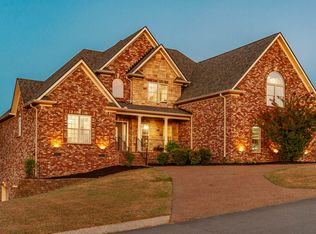
 MLS ID #3610253, Jenny Chapman. RealTracs MLS as distributed by MLS GRID
 - $948,5005 bd5 ba4.3k sqft9119 Brooks Xing, Mount Juliet, TN 37122For Sale
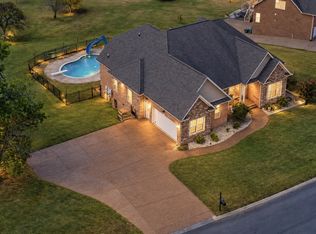 MLS ID #3546436, Kate Smart. RealTracs MLS as distributed by MLS GRID
 - $924,9004 bd4 ba3.7k sqft357 Windhaven Bay, Mount Juliet, TN 37122For Sale
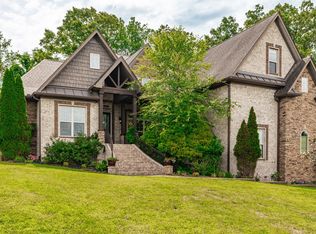 MLS ID #3246916, Kyle Graves. RealTracs MLS as distributed by MLS GRID
 - $900,0004 bd4 ba3.5k sqft116 Faulkner Ln, Mount Juliet, TN 37122For Sale
 MLS ID #3282520, Jennifer Love. RealTracs MLS as distributed by MLS GRID
 - $849,9004 bd4 ba3.4k sqft807 Saddle Ridge Dr Lot 57, Mount Juliet, TN 37122New ConstructionMLS ID #3543096, Jesse Hubling. RealTracs MLS as distributed by MLS GRID
- $949,0004 bd3 ba4k sqft110 Avalon Bay Dr, Old Hickory, TN 37138For SaleMLS ID #3306514, Lanee Young. RealTracs MLS as distributed by MLS GRID
- $674,9004 bd4 ba4.6k sqft1289 Teddys Pl, Mount Juliet, TN 37122For SaleMLS ID #3611036, Melony C. Ligon. RealTracs MLS as distributed by MLS GRID
- $884,0004 bd4 ba3.6k sqft431 Tomlinson Pointe Dr Lot 20, Mount Juliet, TN 37122New ConstructionMLS ID #3611190, Ashley Rolf. RealTracs MLS as distributed by MLS GRID
- $850,0004 bd4 ba3.9k sqft1227 Mount Vernon Ln, Mount Juliet, TN 37122For SaleMLS ID #3516369, Amy Robinson. RealTracs MLS as distributed by MLS GRID
- $819,9905 bd4 ba3.7k sqft316 Cedar Creek Dr, Mount Juliet, TN 37122New ConstructionMLS ID #3609987, Shea Krafzig. RealTracs MLS as distributed by MLS GRID
- $849,0004 bd5 ba3.6k sqft450 Tomlinson Pointe Dr Lot 175, Mount Juliet, TN 37122New ConstructionMLS ID #3611188, Ashley Rolf. RealTracs MLS as distributed by MLS GRID
- $998,0004 bd5 ba3.6k sqft103 Eston Way, Mount Juliet, TN 37122For SaleMLS ID #3513657, Richard Van Kluyve. RealTracs MLS as distributed by MLS GRID
- $805,9905 bd5 ba3.4k sqft3005 Sawgrass Ln, Mount Juliet, TN 37122New ConstructionMLS ID #3609984, Shea Krafzig. RealTracs MLS as distributed by MLS GRID
- $779,9905 bd4 ba3.4k sqft144 Windtree Club Dr, Mount Juliet, TN 37122New ConstructionMLS ID #3609963, Shea Krafzig. RealTracs MLS as distributed by MLS GRID
- $736,9905 bd4 ba3.4k sqft3435 Weston Way, Mount Juliet, TN 37122New ConstructionMLS ID #3609972, Michael Elizabeth McQuillen. RealTracs MLS as distributed by MLS GRID
- $799,0006 bd5 ba3.8k sqft723 Tennypark Ln, Mount Juliet, TN 37122For SaleMLS ID #3541313, Kendra Nitz. RealTracs MLS as distributed by MLS GRID
- $885,0005 bd4 ba3.8k sqft792 Plowson Rd, Mount Juliet, TN 37122For SaleMLS ID #3529934, Amy Lazere. RealTracs MLS as distributed by MLS GRID
- $929,9004 bd5 ba3.8k sqft111 Cedarstone Dr, Mount Juliet, TN 37122New ConstructionMLS ID #3211374, Marusha Skorey. RealTracs MLS as distributed by MLS GRID
- $754,9954 bd5 ba3.6k sqft2 Tomlinson Pointe, Mount Juliet, TN 37122New ConstructionMLS ID #3611199, Ashley Rolf. RealTracs MLS as distributed by MLS GRID
- $1,025,0003 bd3 ba3.6k sqft1071 Oakhall Dr, Mount Juliet, TN 37122For SaleMLS ID #3603186, David Huffaker. RealTracs MLS as distributed by MLS GRID
