This outstanding brick and vinyl siding home welcomes you with pride of ownership. Additional insulation has been added and new doors have been installled as well as a new 1st floor laundry is shared with a half bath. There are newer laundry appliances and a new electric cook top stove. Dining area has built in glass cabinets. New landscaping has been added.The detached 3rd car garage has new windows, doors and a new gas funace plus new insulation and electrical. The full basement is great for additional storage and ready for your finishing touches. The location is great and going for a walk is nice and easy with low traffic volume. Enjoy the peace and quiet just north of town. minutes from shopping , coffee shops and restaurants Welcome Home
Sold for $280,000
$280,000
803 Searles Estate Dr, Saint Johns, MI 48879
3beds
1,540sqft
Single Family Residence
Built in 1977
10,454 Square Feet Lot
$296,400 Zestimate®
$182/sqft
$1,740 Estimated rent
Home value
$296,400
$249,000 - $353,000
$1,740/mo
Zestimate® history
Owner options
List your home for rent
$1,740/mo
Rent Zestimate®
Find your next renter with Zillow Rental Manager. Plus, with online applications, you can quickly screen prospective tenants – for free.
$1,740/mo
Rent Zestimate®
Refinance and save
$1,836/mo
Est. payment
Refinancing to a lower rate could help reduce your monthly payments and save thousands over the life of the loan.
$1,836/mo
Est. payment
Explore your selling options
Work with a Zillow partner agent
Leverage their expertise and Zillow's premium Showcase listings to get your home seen by more buyers.
Get startedList with your own agent
Get your home in front of millions of buyers by listing it on Zillow.
Learn how to do itSell it yourself
Take full control of how buyers see your home on Zillow by listing For Sale by Owner (FSBO).
List your homeWhat's special
Brick and vinyl sidingFull basementNew landscapingGreat for additional storageHalf bathNew windowsNewer laundry appliances
Zillow last checked:
Listing updated:
Listed by:
Laura Mullaney 989-224-2300,
RE/MAX Finest
Bought with:
Laura Mullaney, 6502115060
RE/MAX Finest
Source: Greater Lansing AOR,MLS#: 288668
Facts & features
Interior
Bedrooms & bathrooms
- Bedrooms: 3
- Bathrooms: 2
- Full bathrooms: 1
- 1/2 bathrooms: 1
Primary bedroom
- Level: First
- Area: 114.13 Square Feet
- Dimensions: 11.3 x 10.1
Bedroom 2
- Level: First
- Area: 130.29 Square Feet
- Dimensions: 12.9 x 10.1
Bedroom 3
- Level: First
- Area: 107.38 Square Feet
- Dimensions: 11.8 x 9.1
Dining room
- Level: First
- Area: 108 Square Feet
- Dimensions: 12 x 9
Family room
- Level: First
- Area: 219.7 Square Feet
- Dimensions: 16.9 x 13
Kitchen
- Level: First
- Area: 88.2 Square Feet
- Dimensions: 9 x 9.8
Laundry
- Level: First
- Area: 21 Square Feet
- Dimensions: 7 x 3
Living room
- Level: First
- Area: 313.2 Square Feet
- Dimensions: 21.6 x 14.5
Heating
- Fireplace(s), Forced Air, Natural Gas
Cooling
- Central Air
Appliances
- Included: Electric Cooktop, Microwave, Range Hood, Washer/Dryer, Water Heater, Water Softener Owned, Washer, Refrigerator, Free-Standing Refrigerator, Free-Standing Electric Oven
- Laundry: Laundry Room, Main Level
Features
- Flooring: Carpet, Linoleum, Vinyl
- Basement: Concrete,Sump Pump
- Has fireplace: No
Interior area
- Total structure area: 3,080
- Total interior livable area: 1,540 sqft
- Finished area above ground: 1,540
- Finished area below ground: 0
Property
Parking
- Total spaces: 2
- Parking features: Additional Parking, Attached, Driveway, Garage Faces Side, Heated Garage
- Attached garage spaces: 2
- Has uncovered spaces: Yes
Features
- Levels: One
- Stories: 1
Lot
- Size: 10,454 Square Feet
- Dimensions: 76 x 139.28
Details
- Foundation area: 1540
- Parcel number: 1930045000001700
- Zoning description: Zoning
Construction
Type & style
- Home type: SingleFamily
- Property subtype: Single Family Residence
Materials
- Brick, Vinyl Siding
- Foundation: Concrete Perimeter
Condition
- Year built: 1977
Utilities & green energy
- Sewer: Public Sewer
- Water: Public
Community & HOA
Community
- Subdivision: Searles Estate
Location
- Region: Saint Johns
Financial & listing details
- Price per square foot: $182/sqft
- Tax assessed value: $225,600
- Annual tax amount: $4,322
- Date on market: 6/4/2025
- Listing terms: Cash,Conventional
Price history
| Date | Event | Price |
|---|---|---|
| 6/30/2025 | Sold | $280,000$182/sqft |
Source:  Greater Lansing AOR #288668 Report a problem Greater Lansing AOR #288668 Report a problem | ||
| 6/27/2025 | Pending sale | $280,000$182/sqft |
Source: Greater Lansing AOR #288668 Report a problem | ||
| 6/10/2025 | Contingent | $280,000$182/sqft |
Source: Greater Lansing AOR #288668 Report a problem | ||
| 6/4/2025 | Listed for sale | $280,000+24.4%$182/sqft |
Source: Greater Lansing AOR #288668 Report a problem | ||
| 8/22/2022 | Sold | $225,000$146/sqft |
Source: Greater Lansing AOR #266894 Report a problem | ||
| 7/19/2022 | Contingent | $225,000$146/sqft |
Source: Greater Lansing AOR #266894 Report a problem | ||
| 7/15/2022 | Listed for sale | $225,000$146/sqft |
Source: Greater Lansing AOR #266894 Report a problem | ||
Public tax history
| Year | Property taxes | Tax assessment |
|---|---|---|
| 2025 | $4,322 | $112,800 +4.4% |
| 2024 | -- | $108,000 +8.4% |
| 2023 | -- | $99,600 +8.7% |
| 2022 | -- | $91,600 +6.4% |
| 2021 | -- | $86,100 +7.2% |
| 2020 | -- | $80,300 +9.7% |
| 2019 | $2,490 | $73,200 +4.1% |
| 2018 | -- | $70,300 +7.5% |
| 2017 | -- | $65,400 +5.3% |
| 2016 | -- | $62,100 +1.3% |
| 2015 | -- | $61,300 -11.3% |
| 2011 | -- | $69,100 -5.9% |
| 2009 | -- | $73,400 -10.2% |
| 2008 | -- | $81,700 -2.4% |
| 2007 | -- | $83,700 -2% |
| 2006 | -- | $85,400 +1.7% |
| 2005 | -- | $84,000 +12% |
| 2004 | -- | $75,000 |
Find assessor info on the county website
Neighborhood: 48879
Nearby homes
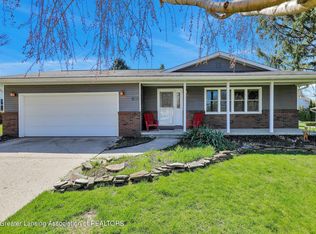
- $290,5003 bd2 ba2.4k sqft903 Bills Ln, Saint Johns, MI 48879Off Market
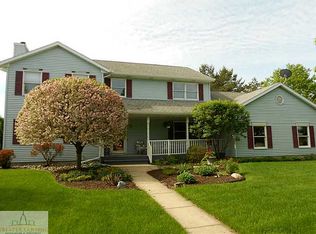
- $364,1004 bd3 ba2.4k sqft801 Searles Estate Dr, Saint Johns, MI 48879Off Market
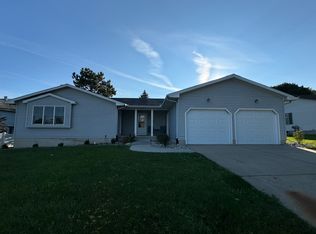
- $252,6002 bd1 ba800 sqft807 Randy Ln, Saint Johns, MI 48879Off Market
- $482,900-- bd2 ba2.4k sqft1005 Bills Ln, Saint Johns, MI 48879Off Market
- $306,9003 bd4 ba2.1k sqft804 Searles Estate Dr, Saint Johns, MI 48879Off Market
- $295,1003 bd3 ba2.2k sqft905 Bills Ln, Saint Johns, MI 48879Off Market
- $265,5004 bd1 ba1.5k sqft805 Randy Ln, Saint Johns, MI 48879Off Market
- $316,0004 bd4 ba3.5k sqft901 Searles Estate Dr, Saint Johns, MI 48879Sold
Nearby schools
GreatSchools rating
- NAGateway Elementary SchoolGrades: PK-5Distance: 0.9 mi
- 9/10St. Johns Middle SchoolGrades: 6-8Distance: 1.9 mi
- 6/10St. Johns High SchoolGrades: 9-12Distance: 1.6 mi
Schools provided by the listing agent
- High: St. Johns
Source: Greater Lansing AOR. This data may not be complete. We recommend contacting the local school district to confirm school assignments for this home.
Get a cash offer in 3 minutes
Find out how much your home could sell for in as little as 3 minutes with a no-obligation cash offer.
Estimated market value
$296,400
Get a cash offer in 3 minutes
Find out how much your home could sell for in as little as 3 minutes with a no-obligation cash offer.
Estimated market value
$296,400
- Michigan
- Clinton County
- Saint Johns
- 48879
- 803 Searles Estate Dr
Nearby cities
Nearby zip codes
Other Saint Johns Topics
