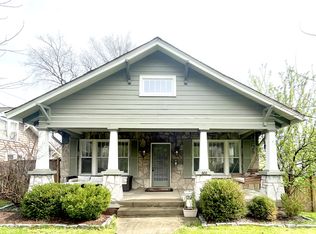
This 1933 East Nashville cottage has that kind of charm you can’t fake. The kind that’s been slowly layered over the years, lived-in and loved. It’s got 3 bedrooms, 2 bathrooms, and a separate 194 sq ft detached studio in the back (yes, heated and cooled), ready for whatever you want it to be- office, music room, creative cave, nap zone, secret clubhouse... no judgment. There are original details here that’ll make your old-house heart beat a little faster. Natural light spills through the windows just right. The layout makes sense but still has enough character to remind you you’re not in a cookie-cutter anything. And yeah, it’s not all-new-everything. . But that’s kind of the point, right? The good stuff is already here. And hey, if you’re dreaming of a gourmet kitchen with double islands and a pot filler, at this price in East, there's room to dream that up too. The backyard is truly where the magic happens. It’s not just big, it’s thoughtful. Wild in the best way. There's a screened-in porch for slow mornings, a deck for late-night hangs, and a garden that’s doing its own thing in a very peaceful way. There’s even a greenhouse and a little workshop space for planting, building, or just puttering around. It’s calm and creative and maybe just a little enchanting. And then there’s the neighborhood - walkable to East Nashville favorites and tucked just far enough off the main road to feel cozy. Whether you’re grabbing a coffee, catching a show, or wandering aimlessly with a dog and no plan, you’re in good company here. It’s listed at $700k. That’s a solid price for a home with this much personality and potential, in a location like this, with a yard that feels like a mini-retreat. You get the charm. You get the space. You get the feeling. And maybe even the kitchen of your dreams, too. We love this one. The quirks, the vibe, the way it just feels good to be in. But don't take our word for it! Come and see for yourself.
Closed
Zillow last checked:
Listing updated:
Bought with:
Robert Drimmer, 321053
Compass Tennessee, LLC
Source: RealTracs MLS as distributed by MLS GRID,MLS#: 2887236
Price history
| Date | Event | Price |
|---|---|---|
| 6/30/2025 | Sold | $700,000$422/sqft |
Source:  RealTracs MLS as distributed by MLS GRID #2887236 Report a problem RealTracs MLS as distributed by MLS GRID #2887236 Report a problem | ||
| 5/25/2025 | Contingent | $700,000$422/sqft |
Source: RealTracs MLS as distributed by MLS GRID #2887236 Report a problem | ||
| 5/24/2025 | Listed for sale | $700,000+197.2%$422/sqft |
Source: RealTracs MLS as distributed by MLS GRID #2887236 Report a problem | ||
| 8/1/2006 | Sold | $235,500+39.8%$142/sqft |
Source: Public Record Report a problem | ||
| 7/10/2003 | Sold | $168,500+34.9%$102/sqft |
Source: Public Record Report a problem | ||
| 10/20/1999 | Sold | $124,900+35%$75/sqft |
Source: Public Record Report a problem | ||
| 8/14/1996 | Sold | $92,500$56/sqft |
Source: Public Record Report a problem | ||

Get a cash offer in 3 minutes
Find out how much your home could sell for in as little as 3 minutes with a no-obligation cash offer.
Estimated market value
$685,100
