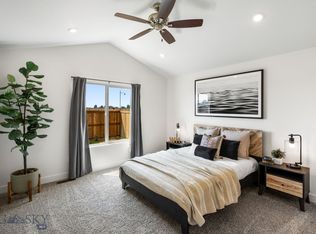
This new construction home checks all the boxes! Great location in a well-planned subdivision -- check! Open floor plan -- check! Main floor primary suite with double-sink vanity and luxurious walk-in shower -- check! Spacious kitchen with quartz countertops -- check! Gorgeous LVP flooring, gas fireplace, and central air conditioning -- check! You'll also find a half bath and laundry room on the main level, and a two-car attached garage. Upstairs, you'll find two spacious bedrooms, a full bathroom, and a large bonus loft area -- the perfect family room, playroom, or exercise room! Outside, the covered front porch and back patio each offer lovely opportunities to enjoy your morning coffee or evening meals outdoors. West Post is a master plan community, complete with sidewalks that lead you to the huge park, featuring a playground, amphitheater, bike park, dog park, and a large pond! Convenient location just moments from the Bozeman-Yellowstone International Airport, downtown Belgrade, and easy I-90 to Bozeman and beyond!
New construction
$609,000
803 Spaniel Ln, Belgrade, MT 59714
3beds
2,092sqft
Single Family Residence
Built in 2026
4,791 Square Feet Lot
$-- Zestimate®
$291/sqft
$38/mo HOA
What's special
Gas fireplaceTwo-car attached garageOpen floor planCovered front porchCentral air conditioningMain floor primary suiteLarge bonus loft area
- 8 days
- 180
- 17
Likely to sell faster than
Zillow last checked:
Listing updated:
Listed by:
Kelley Halle 406-581-3144,
Berkshire Hathaway - Bozeman
Source: Big Sky Country MLS,MLS#: 414730Originating MLS: Big Sky Country MLS
Facts & features
Interior
Bedrooms & bathrooms
- Bedrooms: 3
- Bathrooms: 3
- Full bathrooms: 1
- 3/4 bathrooms: 1
- 1/2 bathrooms: 1
Rooms
- Room types: Three Quarter Bath, Dining Room, Family Room, Full Bath, Garage, Half Bath, Kitchen, Laundry, Living Room, Primary Bedroom
Primary bedroom
- Level: Main
Bedroom
- Level: Upper
Dining room
- Level: Main
Family room
- Level: Upper
Other
- Level: Upper
Garage
- Level: Main
Half bath
- Level: Main
Kitchen
- Level: Main
Laundry
- Level: Main
Living room
- Level: Main
Other
- Level: Main
Heating
- Forced Air, Natural Gas
Cooling
- Central Air
Appliances
- Included: Dishwasher, Disposal, Range, Refrigerator
Features
- Fireplace, Walk-In Closet(s), Main Level Primary
- Flooring: Partially Carpeted, Plank, Vinyl
- Has fireplace: Yes
- Fireplace features: Gas
Interior area
- Total structure area: 2,092
- Total interior livable area: 2,092 sqft
- Finished area above ground: 2,092
Property
Parking
- Total spaces: 2
- Parking features: Attached, Garage, Garage Door Opener
- Attached garage spaces: 2
Features
- Levels: Two
- Stories: 2
- Patio & porch: Covered, Patio, Porch
- Exterior features: Sprinkler/Irrigation
- Waterfront features: None
Lot
- Size: 4,791 Square Feet
- Features: Lawn, Sprinklers In Ground
Details
- Parcel number: RFF87773
- Zoning description: MR
- Special conditions: None
Construction
Type & style
- Home type: SingleFamily
- Property subtype: Single Family Residence
Materials
- Hardboard
- Roof: Asphalt,Shingle
Condition
- New Construction
- New construction: Yes
- Year built: 2026
Details
- Builder name: Higher Standard
Utilities & green energy
- Sewer: Public Sewer
- Water: Public
- Utilities for property: Sewer Available, Water Available
Community & HOA
Community
- Subdivision: West Post Subdivision
HOA
- Has HOA: Yes
- Amenities included: Playground, Park, Sidewalks, Water, Trail(s)
- Services included: Road Maintenance
- HOA fee: $113 quarterly
Location
- Region: Belgrade
Financial & listing details
- Price per square foot: $291/sqft
- Annual tax amount: $290
- Date on market: 9/10/2026
- Cumulative days on market: 9 days
- Listing terms: Cash,1031 Exchange,3rd Party Financing
- Road surface type: Paved
Estimated market value
Not available
Estimated sales range
Not available
Not available
Price history
| Date | Event | Price |
|---|---|---|
| 9/10/2026 | Listed for sale | $609,000$291/sqft |
Source: Big Sky Country MLS #414730 Report a problem | ||
Public tax history
Tax history is unavailable.
Monthly payment
Est. payment
Payment breakdown
Explore the cost of this home by adjusting the details. Changes won't be saved.Climate risks
Neighborhood: 59714

Similar homes
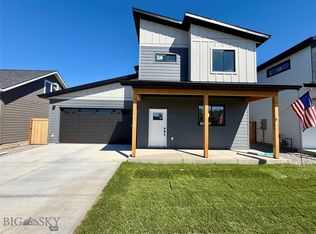
- $599,9004 bd3 ba1.8k sqft817 Accolade Loop, Belgrade, MT 59714New Construction
 MLS ID #414429, Steve Miller, Keller Williams Montana Realty. Big Sky Country MLS
 - $639,9904 bd3 ba2.2k sqft723 Spaniel Ln, Belgrade, MT 59714New Construction
 Big Sky Country MLS
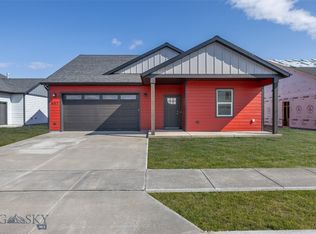
 - $579,9003 bd3 ba1.5k sqft815 Accolade Loop, Belgrade, MT 59714New Construction
 MLS ID #413777, Steve Miller, Keller Williams Montana Realty. Big Sky Country MLS
 - $564,9003 bd2 ba1.4k sqft607 Spaniel, Belgrade, MT 59714For Sale
 MLS ID #414388, Sky Cristadora, Keller Williams Montana Realty. Big Sky Country MLS
