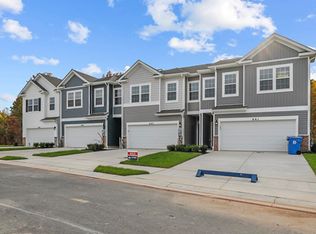
Enjoy the Amazing Views , in the highly sought after community of Ridgely's Reserve features a Main Level Bedroom and a Loft Space on the 2nd Floor. The Hayden floor plan features 5 bedrooms, 3 bathrooms, a flex room, and a two car garage. Past the foyer is the large, open concept living room that flows nicely into the eat-in kitchen that overlooks the casual dining area and a sliding glass door for easy access to the backyard. Offering an abundance of natural light, the welcoming kitchen comes with bright white cabinetry, a Quartz island with enough room for seating, an impressive walk-in corner pantry and stainless-steel appliances. Upstairs, the owner’s suite is the retreat you have been looking for! The spacious bedroom, ample walk-in closet and oversized owner’s bath with its luxurious shower are all must-see. The entire family will be able to have their own space with the four additional large bedrooms, a loft, , and customizable flex space. The laundry room is centrally located upstairs. This home is also equipped with smart home technology, featuring a keyless entry, Skybell (video doorbell), programmable thermostat to adjust your temperature from your smartphone and much more. Commuting and traveling is made easy with close-proximity to 152 Fallston Area and 95 . This community is just minutes to Wegmans, Festival in Belair and the White Marsh Town Center.
Pending
Price cut: $15K (6/25)
$519,990
803 Spikeresh Way, Joppa, MD 21085
5beds
2,511sqft
Single Family Residence
Built in 2026
6,969 Square Feet Lot
$515,600 Zestimate®
$207/sqft
$125/mo HOA
What's special
Amazing viewsAmple walk-in closetCustomizable flex spaceAbundance of natural lightFour additional large bedroomsCasual dining areaImpressive walk-in corner pantry
- 71 days |
- 12 |
- 0 |
Zillow last checked:
Listing updated:
Listed by:
Justin K Wood 301-701-3700,
D.R. Horton Realty of Virginia, LLC 3017013700
Source: Bright MLS,MLS#: MDHR2056356
Facts & features
Interior
Bedrooms & bathrooms
- Bedrooms: 5
- Bathrooms: 3
- Full bathrooms: 3
- Main level bathrooms: 1
- Main level bedrooms: 1
Rooms
- Room types: Primary Bedroom, Bedroom 2, Bedroom 3, Bedroom 4, Kitchen, Family Room, Foyer, Bedroom 1, Laundry, Loft, Office, Bathroom 1, Bathroom 2, Primary Bathroom
Primary bedroom
- Level: Upper
Bedroom 1
- Level: Main
Bedroom 2
- Level: Upper
Bedroom 3
- Level: Upper
Bedroom 4
- Level: Upper
Primary bathroom
- Level: Upper
Bathroom 1
- Level: Main
Bathroom 2
- Level: Upper
Family room
- Level: Main
Foyer
- Level: Main
Kitchen
- Level: Main
Laundry
- Level: Upper
Loft
- Level: Upper
Office
- Level: Main
Heating
- Heat Pump, Electric
Cooling
- Central Air, Electric
Appliances
- Included: Microwave, Dishwasher, Disposal, Oven/Range - Electric, Refrigerator, Stainless Steel Appliance(s), Water Heater, Electric Water Heater
- Laundry: Hookup, Upper Level, Washer/Dryer Hookups Only, Laundry Room
Features
- Attic, Open Floorplan, Kitchen Island, Recessed Lighting, Upgraded Countertops, Walk-In Closet(s), Family Room Off Kitchen, Entry Level Bedroom, 9'+ Ceilings, Dry Wall
- Flooring: Carpet, Ceramic Tile, Vinyl
- Doors: Sliding Glass
- Windows: Screens, Window Treatments
- Has basement: No
- Has fireplace: No
Interior area
- Total structure area: 2,511
- Total interior livable area: 2,511 sqft
- Finished area above ground: 2,511
Property
Parking
- Total spaces: 2
- Parking features: Garage Faces Front, Garage Door Opener, Attached
- Attached garage spaces: 2
Accessibility
- Accessibility features: None
Features
- Levels: Two
- Stories: 2
- Pool features: None
Lot
- Size: 6,969 Square Feet
Details
- Additional structures: Above Grade
- Parcel number: 1301403439
- Zoning: RESIDENTIAL
- Special conditions: Standard
Construction
Type & style
- Home type: SingleFamily
- Architectural style: Traditional,Colonial
- Property subtype: Single Family Residence
Materials
- Blown-In Insulation, Concrete, Frame, Glass, Stick Built, Stone, Tile, Vinyl Siding
- Foundation: Slab
- Roof: Architectural Shingle
Condition
- Excellent
- New construction: Yes
- Year built: 2026
Details
- Builder model: Hayden
- Builder name: D.R. Horton
Utilities & green energy
- Sewer: Public Sewer
- Water: Public
- Utilities for property: Electricity Available
Community & HOA
Community
- Security: Smoke Detector(s)
- Subdivision: Ridgely's Reserve
HOA
- Has HOA: Yes
- HOA fee: $125 monthly
Location
- Region: Joppa
Financial & listing details
- Price per square foot: $207/sqft
- Tax assessed value: $524,990
- Annual tax amount: $817
- Date on market: 6/12/2026
- Listing agreement: Exclusive Right To Sell
- Listing terms: Cash,Conventional,FHA,VA Loan
- Ownership: Fee Simple
Estimated market value
Zestimate®
$515,600
Estimated sales range
$480,000 - $552,000
Rent Zestimate®
$3,645/mo
Price history
| Date | Event | Price |
|---|---|---|
| 7/17/2026 | Pending sale | $519,990$207/sqft |
Source: | ||
| 6/25/2026 | Price change | $519,990-2.8%$207/sqft |
Source: | ||
| 6/18/2026 | Price change | $534,990-0.1%$213/sqft |
Source: | ||
| 6/13/2026 | Price change | $535,490+2%$213/sqft |
Source: | ||
| 6/12/2026 | Listed for sale | $524,990$209/sqft |
Source: | ||
Public tax history
| Year | Property taxes | Tax assessment |
|---|---|---|
| 2025 | $817 | $75,000 |
| 2024 | $817 | $75,000 |
Find assessor info on the county website
Monthly payment
Est. payment
Payment breakdown
Explore the cost of this home by adjusting the details. Changes won't be saved.Climate risks
Neighborhood: 21085
Nearby schools
GreatSchools rating
- 7/10Riverside Elementary SchoolGrades: PK-5Distance: 1.8 mi
- 3/10Magnolia Middle SchoolGrades: 6-8Distance: 1.3 mi
- 4/10Joppatowne High SchoolGrades: 9-12Distance: 1.4 mi
Schools provided by the listing agent
- District: Harford County Public Schools
Source: Bright MLS. This data may not be complete. We recommend contacting the local school district to confirm school assignments for this home.
- $75,000-- bd-- ba-- sqft801 Spikeresh Way, Joppa, MD 21085Off Market
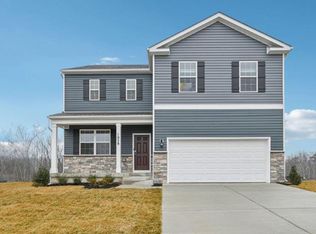
Save - from $539,9905 bd4 ba2.3k sqftGalen Plan, Ridgely's Reserve, Joppa, MD 21085New Construction
Save 
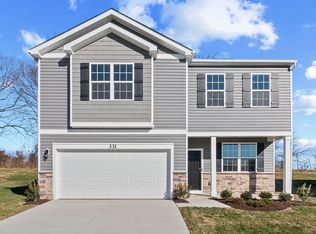
- from $479,9904 bd3 ba2.1k sqftPenwell Plan, Ridgely's Reserve, Joppa, MD 21085New Construction
Save 
- from $514,9905 bd3 ba2.5k sqftHayden Plan, Ridgely's Reserve, Joppa, MD 21085New Construction
Save 
- from $529,9904 bd3 ba2.1k sqftEastover Plan, Ridgely's Reserve, Joppa, MD 21085New Construction
Save - from $439,9903 bd3 ba2.2k sqftREGENT Plan, Ridgely's Reserve, Joppa, MD 21085New Construction
Save - from $399,9904 bd3 ba1.9k sqftAndrews Plan, Ridgely's Reserve, Joppa, MD 21085New Construction
Save - $22,600-- bd-- ba-- sqft1005 N Goldenaster Way, Joppa, MD 21085Off Market
Save
A local agent can set up tours, give advice and negotiate with sellers.