Experience the perfect blend of comfort and space on this beautifully maintained nearly 2 acre property! This spacious 2,340 sq. ft. home features 3 bedrooms, 2 full bathrooms, an office, dining room, expansive great room, and a thoughtfully designed laundry/mudroom with a pantry, additional cabinetry, and space for a second refrigerator.
This home has been meticulously cared for with numerous updates, including new windows (2017), central air conditioning (2019), a new water heater (2020), and more. A durable metal roof and underground sprinkler system provide added value and convenience.
Step outside and enjoy everything this incredible property has to offer. The extended brick patio wraps around the back of the home and leads to a 10' x 24' garden shed, built-in sandbox, and a concrete pad. Garden enthusiasts will appreciate the multiple garden spaces and mature trees lining the north and east sides of the property for added privacy.
Need room for hobbies, vehicles, or equipment? In addition to the attached 2-car garage featuring a dry sauna and generous storage space, you'll find an impressive 24' x 24' brick shop and a 28' x 40' steel building, offering endless possibilities for a workshop, storage, recreational vehicles, or business use.
If you've been dreaming of a well taken care of home with an expansive lot, exceptional outbuildings, and plenty of room to spread out, this one of a kind property is ready to welcome you home!
Active
Price cut: $19.1K (8/24)
$399,900
803 Spruce Ct, Cando, ND 58324
3beds
2,210sqft
Single Family
Built in 1963
1.83 Acres Lot
$387,800 Zestimate®
$181/sqft
$-- HOA
What's special
Dining roomExpansive great roomMultiple garden spacesUnderground sprinkler systemBuilt-in sandboxDurable metal roof
- 70 days
- 234
- 4
Likely to sell faster than
Zillow last checked:
Listing updated:
Listed by:
Abby Runck 701-793-4214,
Beyond Realty 701-540-5161
Source: NorthstarMLS as distributed by MLS GRID,MLS#: 7107013
Facts & features
Interior
Bedrooms & bathrooms
- Bedrooms: 3
- Bathrooms: 2
- Full bathrooms: 2
Heating
- Forced Air
Cooling
- Central Air
Features
- Basement: Block
- Number of fireplaces: 1
Interior area
- Total structure area: 2,210
- Total interior livable area: 2,210 sqft
- Finished area above ground: 2,210
- Finished area below ground: 0
Property
Parking
- Total spaces: 2
- Parking features: Attached, Multiple Garages
- Attached garage spaces: 2
Accessibility
- Accessibility features: Other
Features
- Levels: One
- Stories: 1
Lot
- Size: 1.83 Acres
Details
- Foundation area: 2210
- Parcel number: 29002705510000
- Zoning description: Residential-Single Family
Construction
Type & style
- Home type: SingleFamily
- Property subtype: Single Family
Condition
- New construction: No
- Year built: 1963
Utilities & green energy
- Gas: Electric
- Sewer: Private Sewer
- Water: City Water/Connected
Community & HOA
Community
- Subdivision: Lundeby 2nd Add
HOA
- Has HOA: No
Location
- Region: Cando
Financial & listing details
- Price per square foot: $181/sqft
- Tax assessed value: $226,300
- Annual tax amount: $3,512
- Date on market: 7/10/2026
Estimated market value
$387,800
$368,000 - $407,000
$1,856/mo
Price history
| Date | Event | Price |
|---|---|---|
| 8/24/2026 | Price change | $399,900-4.6%$181/sqft |
Source:  NorthstarMLS as distributed by MLS GRID #7107013 Report a problem NorthstarMLS as distributed by MLS GRID #7107013 Report a problem | ||
| 7/10/2026 | Listed for sale | $419,000$190/sqft |
Source: NorthstarMLS as distributed by MLS GRID #7107013 Report a problem | ||
Public tax history
| Year | Property taxes | Tax assessment |
|---|---|---|
| 2024 | $3,012 -9.2% | $113,150 +0.9% |
| 2023 | $3,318 +3.4% | $112,100 +7.5% |
| 2022 | $3,210 +3% | $104,300 +1.3% |
| 2021 | $3,118 +1.3% | $102,950 |
| 2020 | $3,079 +6.6% | $102,950 |
| 2019 | $2,889 +8% | $102,950 +6.5% |
| 2018 | $2,675 +15.4% | $96,650 +12.8% |
| 2017 | $2,318 +25.1% | $85,700 +9.5% |
| 2016 | $1,852 +185123% | $78,250 +4.4% |
| 2015 | $1 -99.9% | $74,950 +6.4% |
| 2014 | $1,745 | $70,450 |
Find assessor info on the county website
Monthly payment
Est. payment
Payment breakdown
Explore the cost of this home by adjusting the details. Changes won't be saved.Climate risks
Neighborhood: 58324
Nearby schools
Schools provided by the listing agent
- High: North Star
Source: NorthstarMLS as distributed by MLS GRID. This data may not be complete. We recommend contacting the local school district to confirm school assignments for this home.
Similar homes

- $239,0003 bd3 ba2.4k sqft205 2nd Ave, Cando, ND 58324For Sale
 MLS ID #26-625, Jayden Komrosky, Nikolaisen Land Co. GFBMLS
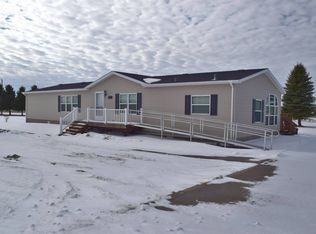
 - $220,0003 bd2 ba1.4k sqft7115 86th St NE, Egeland, ND 58331For Sale
 MLS ID #26-88, Jayden Komrosky, Nikolaisen Land Co. GFBMLS
 - $225,0004 bd2 ba2k sqft340 2nd Ave SW, Leeds, ND 58346For Sale
 MLS ID #11667419, Chris Wahl, Reign Realty. My State MLS
