Skip main navigation
For sale
  • $354,000

    803 State Route 810 N, Kuttawa, KY 42055

    3beds
    2,500sqft
    : 
    Loading
    Get pre-qualified
    Single Family Residence
    Built in 1969
    1.86 Acres Lot
    $-- Zestimate®
    $142/sqft
    $-- HOA

    What's special

    Quality amish-built cabinetryScreened-in porchIncluded appliances
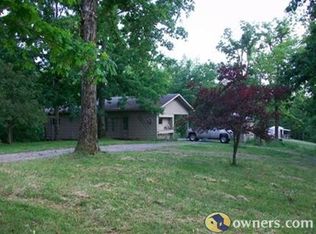
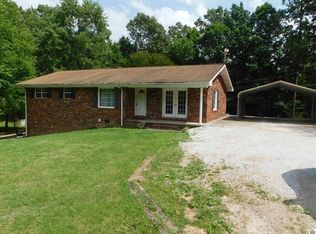
    Escape to the lake! Situated on just shy of 2 acres, this home is a hobbyist's dream located minutes from Kentucky Lake, Lake Barkley, and I-24.Enjoy prime access to Mineral Mound Golf Course, Venture River Water Park, and local favorites like Hu-B's at Kuttawa Harbor, Eddy Creek Marina, and Green Turtle Bay. Inside, enjoy quality Amish-built cabinetry, included appliances, and 3 bedrooms. The primary ensuite features a stylish bathroom with a bidet, plus a second full bath on the main level. Relax in the sunroom or screened-in porch in any weather. The walk-out basement adds utility with a dedicated shower. Storage is massive: a 3-car attached garage and 2-car carport are complemented by a huge 1,400 sq. ft. detached garage/workshop for all your boats and lake toys. For the dogs, there's a professional 3-stall pen with a whelping station. High-end comfort meets ultimate utility in a perfect location!
    10 days
    |
    279
    |
    15
    |

    Zillow last checked:

    Listing updated:

    Listed by:

    Angie Cornish 270-625-0419,

    Keller Williams Experience - Eddyville

    Source: Imagine MLS,MLS#: 26016360MLS Logo

    Loading...

      Facts & features

      Interior

      Bedrooms & bathrooms
      • Bedrooms: 3
      • Bathrooms: 2
      • Full bathrooms: 2
      Primary bedroom
      • Level: Lower
      Kitchen
      • Level: Lower
      Heating
      • Natural Gas
      Cooling
      • Central Air
      Appliances
      • Included: Dishwasher, Gas Range, Refrigerator
      Features
      • Walk-In Closet(s)
      • Flooring: Carpet, Vinyl, Wood
      • Basement: Bath/Stubbed,Exterior Entry,Partial,Walk-Out Access
      • Has fireplace: No
      Interior area
      • Total structure area: 2,500
      • Total interior livable area: 2,500 sqft
      • Finished area above ground: 2,500
      • Finished area below ground: 0

      Property

      Parking
      • Total spaces: 5
      • Parking features: Attached Carport, Attached Garage, Driveway, Garage Door Opener
      • Garage spaces: 3
      • Carport spaces: 2
      • Covered spaces: 5
      • Has uncovered spaces: Yes
      Features
      • Levels: One
      • Fencing: Partial
      Lot
      • Size: 1.86 Acres
      Details
      • Parcel number: 118

      Construction

      Type & style
      • Home type: SingleFamily
      • Architectural style: Ranch
      • Property subtype: Single Family Residence
      Materials
      • Vinyl Siding, Solid Masonry
      • Foundation: Block, Concrete Perimeter
      • Roof: Metal
      Condition
      • Year built: 1969

      Utilities & green energy

      • Sewer: Septic Tank
      • Water: Public

      Community & HOA

      HOA
      • Has HOA: No
      Location
      • Region: Kuttawa

      Financial & listing details

      • Price per square foot: $142/sqft
      • Date on market: 7/7/2026

        Estimated market value

        Not available

        Estimated sales range

        Not available

        Not available

        Price history

        DateEventPrice
        7/7/2026Listed for sale$354,000$142/sqft
        Source: Imagine MLS #26016360 Report a problem

        Public tax history

        Tax history is unavailable.

        Monthly payment

        Est. payment

        Payment breakdown

        Explore the cost of this home by adjusting the details. Changes won't be saved.
        All calculations are estimates and provided by Zillow, Inc. for informational purposes only. Actual amounts may vary.
        HOA fees may include property taxes on listings classified as Co-Ops. Contact the listing agent and/or owner for fee details.
        Mortgage interest rates are dependent on a number of factors, including credit score, down payment, and repayment length. Interest rate data provided by Zillow Group Marketplace, Inc. as of 1/1/1970 from various mortgage lenders with which we have lead or other similar arrangements; the Estimated Payment is an average of those rates.
        See how much you could borrow to make a competitive offer.

        Climate risks

        Neighborhood: 42055

        Getting around

        0 / 100
        Car-Dependent
        12 / 100
        Somewhat Bikeable

        Nearby schools

        GreatSchools rating
        Schools provided by the listing agent
        • Elementary: Lyon County
        • Middle: Lyon County
        • High: Lyon County

        Source: Imagine MLS. This data may not be complete. We recommend contacting the local school district to confirm school assignments for this home.

        A local agent can set up tours, give advice and negotiate with sellers.

        A local lender can help you make sure your offer is ready when you are.

        Browse local experts

        Similar homes