Skip main navigation
Sold for $188,000
  • $188,000

    803 Summer St, Pekin, IL 61554

    2beds
    1,508sqft
    Single Family Residence, Residential
    Built in 1937
    4,092 Square Feet Lot
    $170,500 Zestimate®
    $125/sqft
    $1,544 Estimated rent

    Home value

    $170,500

    $155,000 - $184,000

    $1,544/mo

    Zestimate® history
    Loading
    Loading...

    Owner options

    List your home for rent

    $1,544/mo

    Rent Zestimate®

    Find your next renter with Zillow Rental Manager. Plus, with online applications, you can quickly screen prospective tenants – for free.

    Learn more

    $1,544/mo

    Rent Zestimate®

    Refinance and save

    $1,394/mo

    Est. payment

    Refinancing to a lower rate could help reduce your monthly payments and save thousands over the life of the loan.

    See today's rates

    $1,394/mo

    Est. payment

    Explore your selling options

    Work with a Zillow partner agent

    Leverage their expertise and Zillow's premium Showcase listings to get your home seen by more buyers.

    Get started

    List with your own agent

    Get your home in front of millions of buyers by listing it on Zillow.

    Learn how to do it

    Sell it yourself

    Take full control of how buyers see your home on Zillow by listing For Sale by Owner (FSBO).

    List your home

    What's special

    Completely renovated homeAttached finished garageGorgeous kitchenOpen floor planOversized awesome laundry areaBreakfast barNew deck
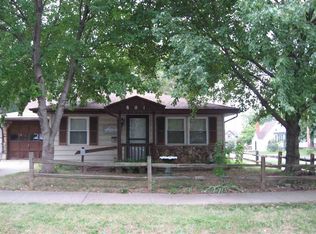
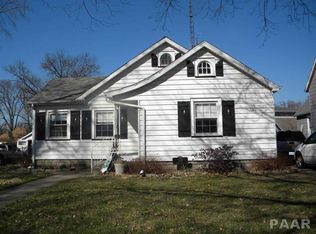
    GREAT APPEAL IN AND OUT ON THIS ONE!!! WHAT A REMODELED BEAUTY! Feels like new construction because most of it is!! Popular open floor plan in this completely renovated home with gorgeous kitchen with breakfast bar, loaded with new cabinets and more. Oversized main floor living room with fireplace and oversized awesome laundry area. Attached finished garage. Fully applianced house! New Deck for morning coffee or entertaining. Too many upgrades for this verbiage! Almost everything redone in recent years including all electrical, plumbing, HVAC, roof and more! All work professionally done.

    Zillow last checked:

    Listing updated:

    Listed by:

    Jennifer M Bradshaw Mobl:309-303-4663,

    The Real Estate Group Inc.

    Bought with:

    Jill Barclay, 475143785

    eXp Realty

    Source: RMLS Alliance as distributed by MLS GRID,MLS#: PA1250214MLS LogoOriginating MLS: Peoria Area Association of Realtors

    Facts & features

    Interior

    Bedrooms & bathrooms
    • Bedrooms: 2
    • Bathrooms: 2
    • Full bathrooms: 1
    • 1/2 bathrooms: 1
    Bedroom 1
    • Level: Upper
    • Dimensions: 16ft 0in x 13ft 2in
    Bedroom 2
    • Level: Upper
    • Dimensions: 11ft 3in x 11ft 0in
    Other
    • Level: Main
    • Dimensions: 11ft 3in x 9ft 0in
    Other
    • Area: 0
    Kitchen
    • Level: Main
    • Dimensions: 14ft 0in x 11ft 3in
    Laundry
    • Level: Main
    • Dimensions: 7ft 1in x 7ft 4in
    Living room
    • Level: Main
    • Dimensions: 26ft 1in x 11ft 6in
    Main level
    • Area: 974
    Upper level
    • Area: 534
    Heating
    • Forced Air
    Cooling
    • Central Air
    Appliances
    • Included: Dishwasher, Disposal, Dryer, Microwave, Range, Refrigerator, Washer, Water Softener Owned, Tankless Water Heater
    Features
    • Ceiling Fan(s)
    • Basement: Partial
    • Number of fireplaces: 1
    • Fireplace features: Electric, Living Room
    Interior area
    • Total structure area: 1,508
    • Total interior livable area: 1,508 sqft

    Property

    Parking
    • Total spaces: 1.5
    • Parking features: Attached, On Street, Oversized
    • Attached garage spaces: 1.5
    • Has uncovered spaces: Yes
    • Details: Number Of Garage Remotes: 2
    Features
    • Patio & porch: Deck
    Lot
    • Size: 4,092 sqft
    • Dimensions: 66 x 62
    • Features: Level
    Details
    • Parcel number: 041003227009

    Construction

    Type & style
    • Home type: SingleFamily
    • Property subtype: Single Family Residence, Residential
    Materials
    • Frame, Vinyl Siding
    • Foundation: Concrete Perimeter
    • Roof: Shingle
    Condition
    • New construction: No
    • Year built: 1937

    Utilities & green energy

    • Sewer: Public Sewer
    • Water: Public
    • Utilities for property: Cable Available

    Community & neighborhood

    Location
    • Region: Pekin
    • Subdivision: West Cathedral

    Price history

    DateEventPrice
    6/14/2024Sold$188,000+0.6%$125/sqft
    Source: RMLS Alliance as distributed by MLS GRID #PA1250214 Report a problem
    5/15/2024Pending sale$186,900$124/sqft
    Source: RMLS Alliance as distributed by MLS GRID #PA1250214 Report a problem
    5/14/2024Listed for sale$186,900$124/sqft
    Source: RMLS Alliance as distributed by MLS GRID #PA1250214 Report a problem

    Public tax history

    YearProperty taxesTax assessment
    2024$1,526 +5.3%$17,050 +7.7%
    2023$1,450 +6.3%$15,830 +7.2%
    2022$1,364 +3.9%$14,760 +4%
    2021$1,312 +0.9%$14,190
    2020$1,301 +1.4%$14,190
    2019$1,282 +2.6%$14,190
    2018$1,250 $14,190 -7%
    2017$1,250 -4.5%$15,260 -43.3%
    2016$1,309 -24.9%$26,910
    2015$1,742 --
    2013$1,742 $26,370
    2012-- $26,370
    2011-- $26,370
    2010-- $26,370 -15.3%
    2009$1,797 $31,120

    Find assessor info on the county website

    Neighborhood: 61554

    Nearby schools

    GreatSchools rating
    Schools provided by the listing agent
    • High: Pekin Community

    Source: RMLS Alliance as distributed by MLS GRID. This data may not be complete. We recommend contacting the local school district to confirm school assignments for this home.

    Get pre-qualified for a loan
    At Zillow Home Loans, we can pre-qualify you in as little as 5 minutes with no impact to your credit score.

    An equal housing lender. NMLS #10287.

    Sell for more on Zillow
    Get a Zillow Showcase℠ listing at no additional cost and you could sell for .
    $170,500
    2% more
    +$3,410
    With Zillow Showcase(estimated)
    $173,910