Welcome to 803 Sweet Theresa Drive in the desirable Cottage Green Condominium community in Ashland! This spacious two-story townhouse-style condo offers 3 bedrooms, 2.5 baths, and a comfortable, functional layout perfect for everyday living.
The main level features an open dining area and a large kitchen with ample cabinetry and all appliances included, making it move-in ready. The expansive family room provides plenty of space for relaxing or entertaining and opens to a private patio and fenced rear yard—ideal for outdoor enjoyment.
Upstairs, you’ll find three generously sized bedrooms, including a primary suite with a large private bath and a walk-in closet. Two additional bedrooms share a full hall bath, offering flexibility for guests, family, or a home office. Recent updates: Reem 2 ton heat pump with a 50k BTU natural gas furnace 7/22+ 40 gallon water heater 10/24 and a privacy fence 10/23.
Sold for $295,000
$295,000
803 Sweet Tessa Dr, Ashland, VA 23005
3beds
1,440sqft
Condominium
Built in 2009
-- sqft lot
$295,600 Zestimate®
$205/sqft
$2,273 Estimated rent
Home value
$295,600
Estimated sales range
Not available
$2,273/mo
Zestimate® history
Owner options
List your home for rent
$2,273/mo
Rent Zestimate®
Find your next renter with Zillow Rental Manager. Plus, with online applications, you can quickly screen prospective tenants – for free.
$2,273/mo
Rent Zestimate®
Refinance and save
$1,960/mo
Est. payment
Refinancing to a lower rate could help reduce your monthly payments and save thousands over the life of the loan.
$1,960/mo
Est. payment
Explore your selling options
Work with a Zillow partner agent
Leverage their expertise and Zillow's premium Showcase listings to get your home seen by more buyers.
Get startedList with your own agent
Get your home in front of millions of buyers by listing it on Zillow.
Learn how to do itSell it yourself
Take full control of how buyers see your home on Zillow by listing For Sale by Owner (FSBO).
List your homeWhat's special
Zillow last checked:
Listing updated:
Listed by:
Wally Hughes wallyhughes@gmail.com,
RE/MAX Commonwealth
Bought with:
Tami Crouch, 0225057647
Virginia Capital Realty
Source: CVRMLS,MLS#: 2607723 Originating MLS: Central Virginia Regional MLS
Originating MLS: Central Virginia Regional MLSFacts & features
Interior
Bedrooms & bathrooms
- Bedrooms: 3
- Bathrooms: 3
- Full bathrooms: 2
- 1/2 bathrooms: 1
Primary bedroom
- Description: Large Primary with Full Bath & Walk-In Closet
- Level: Second
- Dimensions: 13.5 x 15.6
Bedroom 2
- Description: Ceiling Fan, Closet
- Level: First
- Dimensions: 10.0 x 9.7
Bedroom 3
- Description: Ceiling Fan, Closet
- Level: Second
- Dimensions: 8.8 x 9.0
Family room
- Description: Open to Patio and Kitchen
- Level: First
- Dimensions: 15.3 x 8.8
Other
- Description: Tub & Shower
- Level: Second
Half bath
- Level: First
Kitchen
- Description: Open to Living Room and Family Rd
- Level: First
- Dimensions: 15.3 x 9.2
Living room
- Description: Natural Light, Wood Floors, Open to Kitchen
- Level: First
- Dimensions: 18.6 x 12.9
Heating
- Electric, Forced Air, Multi-Fuel, Natural Gas
Cooling
- Heat Pump
Appliances
- Included: Dryer, Dishwasher, Exhaust Fan, Electric Cooking, Disposal, Gas Water Heater, Refrigerator, Stove, Washer
Features
- Ceiling Fan(s), Double Vanity, Eat-in Kitchen, High Ceilings, Laminate Counters, Bath in Primary Bedroom, Pantry, Walk-In Closet(s), Window Treatments
- Flooring: Partially Carpeted, Wood
- Windows: Thermal Windows, Window Treatments
- Has basement: No
- Attic: Pull Down Stairs
- Has fireplace: No
Interior area
- Total interior livable area: 1,440 sqft
- Finished area above ground: 1,440
- Finished area below ground: 0
Property
Parking
- Parking features: Assigned
Features
- Levels: Two
- Stories: 2
- Patio & porch: Patio
- Pool features: None
- Fencing: Back Yard,None
Lot
- Size: 1,363 Square Feet
Details
- Parcel number: 7880122385
- Zoning description: R5
Construction
Type & style
- Home type: Condo
- Architectural style: Colonial,Two Story,Transitional
- Property subtype: Condominium
- Attached to another structure: Yes
Materials
- Brick Veneer, Frame, Vinyl Siding
- Foundation: Slab
- Roof: Composition,Shingle
Condition
- Resale
- New construction: No
- Year built: 2009
Utilities & green energy
- Sewer: Public Sewer
- Water: Public
Community & HOA
Community
- Features: Common Grounds/Area, Home Owners Association, Maintained Community, Playground
- Security: Smoke Detector(s)
- Subdivision: Cottage Green Condos
HOA
- Has HOA: Yes
- Amenities included: Landscaping
- HOA fee: $190 monthly
Location
- Region: Ashland
Financial & listing details
- Price per square foot: $205/sqft
- Tax assessed value: $256,500
- Annual tax amount: $2,077
- Date on market: 5/9/2026
- Ownership: Individuals
- Ownership type: Sole Proprietor
Price history
| Date | Event | Price |
|---|---|---|
| 5/14/2026 | Sold | $295,000-3.3%$205/sqft |
Source:  CVRMLS #2607723 Report a problem CVRMLS #2607723 Report a problem | ||
| 4/10/2026 | Pending sale | $305,000$212/sqft |
Source: CVRMLS #2607723 Report a problem | ||
| 3/31/2026 | Listed for sale | $305,000+86%$212/sqft |
Source: CVRMLS #2607723 Report a problem | ||
| 6/14/2017 | Sold | $164,000-10.1%$114/sqft |
Source: Public Record Report a problem | ||
| 7/2/2009 | Sold | $182,340$127/sqft |
Source: Public Record Report a problem | ||
Public tax history
| Year | Property taxes | Tax assessment |
|---|---|---|
| 2025 | $2,078 +16.1% | $256,500 +16.1% |
| 2024 | $1,790 +1.3% | $221,000 +1.3% |
| 2023 | $1,767 +18.7% | $218,100 +18.7% |
| 2022 | $1,488 | $183,700 +5.6% |
| 2021 | -- | $174,000 +6.4% |
| 2020 | $1,325 +9.3% | $163,600 |
| 2019 | $1,213 | $163,600 +9.3% |
| 2018 | $1,213 +1.8% | $149,700 +1.8% |
| 2017 | $1,192 | $147,100 |
| 2016 | $1,192 | $147,100 |
| 2015 | $1,192 | $147,100 |
| 2014 | $1,192 | $147,100 |
| 2013 | $1,192 -5.9% | -- |
| 2012 | $1,266 -5.3% | -- |
| 2011 | $1,337 | -- |
| 2010 | $1,337 | -- |
Find assessor info on the county website
Neighborhood: 23005
Nearby homes
- $306,5003 bd3 ba1.4k sqft801 Sweet Tessa Dr, Ashland, VA 23005Off Market

- $294,7003 bd2 ba1.4k sqft805 Sweet Tessa Dr, Ashland, VA 23005Off Market
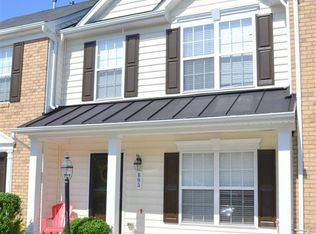
- $290,0002 bd3 ba1.4k sqft807 Sweet Tessa Dr, Ashland, VA 23005Sold
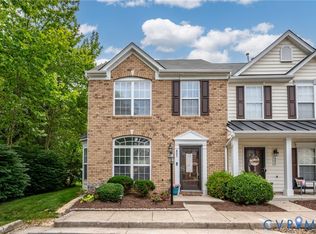
- $307,2003 bd3 ba1.4k sqft800 Sweet Tessa Dr #1, Ashland, VA 23005Off Market

- $300,0002 bd2 ba1.1k sqft20 Trotter Mill Close, Ashland, VA 23005Sold
- $315,3003 bd3 ba1.4k sqft817 Sweet Tessa Dr, Ashland, VA 23005Off Market
- $295,7003 bd2 ba1.4k sqft815 Sweet Tessa Dr, Ashland, VA 23005Off Market
- $253,6002 bd2 ba1.1k sqft17 Trotter Mill Close, Ashland, VA 23005Off Market
Nearby schools
GreatSchools rating
- NAJohn M. Gandy Elementary SchoolGrades: 3-5Distance: 0.7 mi
- 6/10Liberty Middle SchoolGrades: 6-8Distance: 3.7 mi
- 3/10Patrick Henry High SchoolGrades: 9-12Distance: 4 mi
Schools provided by the listing agent
- Elementary: Ashland
- Middle: Liberty
- High: Patrick Henry
Source: CVRMLS. This data may not be complete. We recommend contacting the local school district to confirm school assignments for this home.
Get a cash offer in 3 minutes
Find out how much your home could sell for in as little as 3 minutes with a no-obligation cash offer.
Estimated market value
$295,600
Get a cash offer in 3 minutes
Find out how much your home could sell for in as little as 3 minutes with a no-obligation cash offer.
Estimated market value
$295,600
- Virginia
- Hanover County
- Ashland
- 23005
- 803 Sweet Tessa Dr
Nearby cities
Nearby zip codes
Other Ashland Topics
