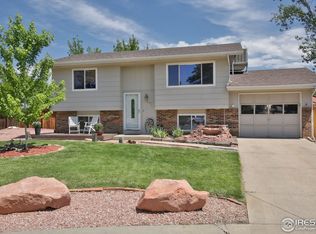
Walk to the center of town from this great located in the highly desirable Mountain View subdivision in Windsor Colorado, this thoughtfully redone 4-bedroom, 2-bathroom, bi-level home is a true turnkey masterpiece. Everything you could envision needing updated has been updated and more! This home is not only aesthetic but also astonishingly functional. Step inside to find a completely reimagined open floor plan featuring brand-new flooring, carpet, fresh interior paint, stunning brand-new light fixtures and upgraded finishes throughout. The gorgeous kitchen comes fully equipped with brand new appliances, cabinetry, and countertops ready for its new owners. The home's exterior is equally impressive, featuring fresh exterior paint and updated landscaping. Enjoy a large, fully fenced backyard that includes a convenient storage shed and plenty of room for recreation. Designed for maximum utility, this property features highly sought-after private RV/boat parking, along with the rare advantage of street access from both sides of the home. Oh, and did I mention the home is located on a cul-de-sac with no HOA? Don't miss your chance to own this pristine property!
Sold for $470,000
Zillow last checked:
Listing updated:
Bought with:
Thomas Hoffner, 100042613
eXp Realty LLC
Source: IRES as distributed by MLS GRID,MLS#: 1056216
Price history
| Date | Event | Price |
|---|---|---|
| 7/27/2026 | Sold | $470,000-1.1%$299/sqft |
Source:  IRES as distributed by MLS GRID #1056216 Report a problem IRES as distributed by MLS GRID #1056216 Report a problem | ||
| 6/11/2026 | Contingent | $475,000$302/sqft |
Source: IRES as distributed by MLS GRID #1056216 Report a problem | ||
| 6/10/2026 | Pending sale | $475,000$302/sqft |
Source:  REcolorado as distributed by MLS GRID #IR1056216 Report a problem REcolorado as distributed by MLS GRID #IR1056216 Report a problem | ||
| 5/12/2026 | Price change | $475,000-2.1%$302/sqft |
Source: IRES as distributed by MLS GRID #1056216 Report a problem | ||
| 4/10/2026 | Listed for sale | $485,000+42.9%$308/sqft |
Source: IRES as distributed by MLS GRID #1056216 Report a problem | ||
| 7/31/2025 | Sold | $339,500$216/sqft |
Source: IRES as distributed by MLS GRID #1026411 Report a problem | ||
| 5/29/2025 | Pending sale | $339,500$216/sqft |
Source: REcolorado as distributed by MLS GRID #IR1026411 Report a problem | ||
| 5/22/2025 | Price change | $339,500+6.1%$216/sqft |
Source: IRES as distributed by MLS GRID #1026411 Report a problem | ||
| 5/21/2025 | Listed for sale | $320,000$203/sqft |
Source: REcolorado as distributed by MLS GRID #IR1026411 Report a problem | ||
| 4/14/2025 | Pending sale | $320,000$203/sqft |
Source: REcolorado as distributed by MLS GRID #IR1026411 Report a problem | ||
| 4/9/2025 | Price change | $320,000-17.9%$203/sqft |
Source: IRES as distributed by MLS GRID #1026411 Report a problem | ||
| 2/14/2025 | Listed for sale | $390,000-3.7%$248/sqft |
Source: IRES as distributed by MLS GRID #1026411 Report a problem | ||
| 6/4/2024 | Sold | $405,000+2.5%$257/sqft |
Source: Public Record Report a problem | ||
| 5/21/2024 | Pending sale | $395,000$251/sqft |
Source: REcolorado as distributed by MLS GRID #IR1009438 Report a problem | ||
| 5/16/2024 | Listed for sale | $395,000+12.9%$251/sqft |
Source: IRES as distributed by MLS GRID #1009438 Report a problem | ||
| 2/5/2021 | Sold | $350,000-1.1%$222/sqft |
Source: Public Record Report a problem | ||
| 1/5/2021 | Pending sale | $353,900$225/sqft |
Source: C3 Real Estate Solutions, LLC #929552 Report a problem | ||
| 12/29/2020 | Price change | $353,900-0.3%$225/sqft |
Source: C3 Real Estate Solutions, LLC #929552 Report a problem | ||
| 12/15/2020 | Listed for sale | $354,900$225/sqft |
Source: C3 Real Estate Solutions, LLC #929552 Report a problem | ||
| 12/8/2020 | Pending sale | $354,900$225/sqft |
Source: C3 Real Estate Solutions, LLC #929552 Report a problem | ||
| 12/3/2020 | Listed for sale | $354,900+20.5%$225/sqft |
Source: C3 Real Estate Solutions, LLC #929552 Report a problem | ||
| 1/3/2018 | Sold | $294,500+1%$187/sqft |
Source: Public Record Report a problem | ||
| 11/28/2017 | Price change | $291,500-1.2%$185/sqft |
Source: The Pointe Real Estate LLC #837051 Report a problem | ||
| 11/19/2017 | Listed for sale | $294,900+103.4%$187/sqft |
Source: The Pointe Real Estate LLC #837051 Report a problem | ||
| 8/21/2000 | Sold | $145,000$92/sqft |
Source: Public Record Report a problem | ||
Nearby homes


Get a cash offer in 3 minutes
Find out how much your home could sell for in as little as 3 minutes with a no-obligation cash offer.
Estimated market value
$470,000
