Skip main navigation
Pending
  • $250,000

    803 Terrace Ave, Bellevue, NE 68005

    3beds
    1,428sqft
    : 
    Loading
    Get pre-qualified
    Single Family Residence
    Built in 1961
    10,454 Square Feet Lot
    $252,500 Zestimate®
    $175/sqft
    $-- HOA

    What's special

    Spacious kitchenCozy family roomBeautiful wooden floors
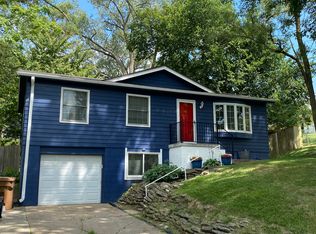
    Check out this Bellevue raised ranch that's completely move in ready!! Beautiful wooden floors and nice open layout with tons of natural light. The main floor has a spacious kitchen that opens to a nice sized living room and has 3 bedrooms and full bathroom. Downstairs you will find a cozy family room 3/4 bathroom and bonus room that can be used for storage or could easily be converted into a non conforming bedroom. The 1 car garage is a little bigger than your usual 1 car and there's a good sized parking pad on the side as well for all your parking needs. The yard is huge and has a nice little patio area right off the back door but then turn the corner and check out your huge patio/fire pit area!! So much yard and so many possibilities to make it your own personal backyard oasis. This house truly is ready for you to make it yours and comes with all the appliances so all you have to do is bring your stuff! The location is great and within walking distance to Bellevue schools a
    8 days
    |
    836
    |
    58
    |

    Likely to sell faster than

    Zillow last checked:

    Listing updated:

    Listed by:

    Renee Arnold 402-690-2232,

    Better Homes and Gardens R.E.

    Source: GPRMLS,MLS#: 22618542MLS Logo

      Facts & features

      Interior

      Bedrooms & bathrooms
      • Bedrooms: 3
      • Bathrooms: 2
      • Full bathrooms: 1
      • 3/4 bathrooms: 1
      • Main level bathrooms: 1
      Primary bedroom
      • Features: Wood Floor, Window Covering, Ceiling Fan(s)
      • Level: Main
      • Area: 113.97
      • Dimensions: 13.1 x 8.7
      Bedroom 2
      • Features: Wood Floor, Window Covering
      • Level: Main
      • Area: 109.32
      • Dimensions: 12 x 9.11
      Bedroom 3
      • Features: Wood Floor, Window Covering
      • Level: Main
      • Area: 85.5
      • Dimensions: 9.5 x 9
      Family room
      • Features: Wall/Wall Carpeting
      • Level: Basement
      Kitchen
      • Level: Main
      • Area: 148.05
      • Dimensions: 14.1 x 10.5
      Living room
      • Features: Wood Floor, Window Covering, Ceiling Fan(s)
      • Level: Main
      • Area: 219.3
      • Dimensions: 17 x 12.9
      Basement
      • Area: 936
      Heating
      • Natural Gas, Forced Air
      Cooling
      • Central Air
      Appliances
      • Included: Range, Refrigerator, Washer, Dishwasher, Dryer, Microwave
      Features
      • Flooring: Carpet, Wood, Vinyl
      • Windows: Window Coverings
      • Basement: Partially Finished
      • Has fireplace: No
      Interior area
      • Total structure area: 1,428
      • Total interior livable area: 1,428 sqft
      • Finished area above ground: 936
      • Finished area below ground: 492

      Property

      Parking
      • Total spaces: 1
      • Parking features: Attached
      • Attached garage spaces: 1
      • Has uncovered spaces: Yes
      Features
      • Fencing: Chain Link,Wood,Full
      Lot
      • Size: 10,454 Square Feet
      • Dimensions: 65 x 138.2 x 24.6 x 77.5 x 2.05 x 110.20
      • Features: Up to 1/4 Acre.
      Details
      • Parcel number: 010634401

      Construction

      Type & style
      • Home type: SingleFamily
      • Architectural style: Raised Ranch
      • Property subtype: Single Family Residence
      Materials
      • Vinyl Siding
      • Foundation: Slab
      • Roof: Composition
      Condition
      • Not New and NOT a Model
      • New construction: No
      • Year built: 1961

      Utilities & green energy

      • Sewer: Public Sewer
      • Water: Public

      Community & HOA

      Community
      • Subdivision: Jewell Terrace
      HOA
      • Has HOA: No
      Location
      • Region: Bellevue

      Financial & listing details

      • Price per square foot: $175/sqft
      • Tax assessed value: $189,123
      • Annual tax amount: $3,256
      • Date on market: 7/1/2026
      • Listing terms: VA Loan,FHA,Conventional,Cash
      • Ownership: Fee Simple

        Estimated market value

        $252,500

        $240,000 - $265,000

        $1,811/mo

        Price history

        DateEventPrice
        7/3/2026Pending sale$250,000$175/sqft
        Source: GPRMLS #22618542 Report a problem
        7/1/2026Listed for sale$250,000+78.6%$175/sqft
        Source: GPRMLS #22618542 Report a problem
        8/1/2019Sold$140,000-3.4%$98/sqft
        Source: GPRMLS #21905208 Report a problem
        4/15/2019Listing removed$145,000$102/sqft
        Source: Keller Williams Realty Omaha NE #21905208 Report a problem
        4/6/2019Listed for sale$145,000+7.4%$102/sqft
        Source: Keller Williams Realty Omaha NE #21905208 Report a problem
        12/1/2018Listing removed$135,000$95/sqft
        Source: Keller Williams Realty Omaha NE #21820018 Report a problem
        11/19/2018Price change$135,000-3.6%$95/sqft
        Source: Keller Williams Realty #21820018 Report a problem
        11/8/2018Price change$140,000-3.4%$98/sqft
        Source: Keller Williams Realty Omaha NE #21820018 Report a problem
        11/2/2018Listed for sale$145,000+36.8%$102/sqft
        Source: Keller Williams Realty Omaha NE #21820018 Report a problem
        2/15/2008Sold$106,000+1.9%$74/sqft
        Source: GPRMLS #20712393 Report a problem
        6/4/2007Sold$104,000+4%$73/sqft
        Source: Public Record Report a problem
        7/7/2004Sold$100,000$70/sqft
        Source: Public Record Report a problem

        Public tax history

        YearProperty taxesTax assessment
        2025$3,256 +2.4%$189,123 +4.4%
        2024$3,181 -5.6%$181,198 +13.7%
        2023$3,369 +11%$159,324 +13%
        2022$3,034 +2.6%$141,001
        2021$2,959 +6.7%$141,001 +10.9%
        2020$2,774 +16.7%$127,107 +13%
        2019$2,376 $112,509
        2018$2,376 +13.8%$112,509 +14.6%
        2017$2,088 +4.5%$98,218 +2.2%
        2016$1,999 $96,088 +0.9%
        2015$1,999 +2.1%$95,218 +1.2%
        2014$1,958 $94,072 +1.2%
        2012$1,958 -2.3%$92,989 -8.3%
        2011$2,004 -0.2%$101,373 -0.2%
        2010$2,009 +1.1%$101,616 -0.7%
        2009$1,986 -1.5%$102,354 -1.7%
        2008$2,016 +3.2%$104,148 +0.3%
        2007$1,954 +3.3%$103,801 +6.4%
        2006$1,892 +21.3%$97,570 +3.3%
        2005$1,560 $94,419 +15.9%
        2004$1,560 +3.2%$81,469 -0.1%
        2003$1,512 +1.4%$81,537 -1.7%
        2002$1,491 +8.4%$82,959 +9.7%
        2001$1,376 +1.1%$75,652 -0.2%
        2000$1,361 $75,811
        1999-- $75,811

        Find assessor info on the county website

        Monthly payment

        Est. payment

        Payment breakdown

        Explore the cost of this home by adjusting the details. Changes won't be saved.
        All calculations are estimates and provided by Zillow, Inc. for informational purposes only. Actual amounts may vary.
        HOA fees may include property taxes on listings classified as Co-Ops. Contact the listing agent and/or owner for fee details.
        Mortgage interest rates are dependent on a number of factors, including credit score, down payment, and repayment length. Interest rate data provided by Zillow Group Marketplace, Inc. as of 1/1/1970 from various mortgage lenders with which we have lead or other similar arrangements; the Estimated Payment is an average of those rates.
        See how much you could borrow to make a competitive offer.

        Climate risks

        Neighborhood: 68005

        Getting around

        27 / 100
        Car-Dependent
        7 / 100
        Minimal Transit
        11 / 100
        Somewhat Bikeable

        Nearby schools

        GreatSchools rating
        Schools provided by the listing agent
        • Elementary: Wake Robin
        • Middle: Logan Fontenelle
        • High: Bellevue East
        • District: Bellevue

        Source: GPRMLS. This data may not be complete. We recommend contacting the local school district to confirm school assignments for this home.

        A local agent can set up tours, give advice and negotiate with sellers.

        A local lender can help you make sure your offer is ready when you are.

        Browse local experts

        Similar homes

        Skip to the end of the carouselSkip to the beginning of the carousel