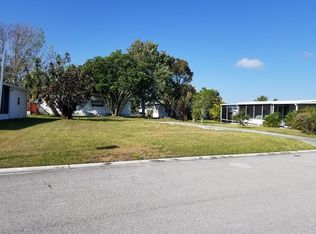
Enjoy easy coastal living in this fully furnished 3-bedroom, 2-bath double wide home on a corner lot in a golf cart–friendly community. This fully furnished home features a two-way split floor plan and an open kitchen overlooking the dining and living areas. Sliding glass doors from both the kitchen and dining room lead to the balcony, and an oversized enclosed screened porch with vinyl panels, perfect for year-round enjoyment. Additional highlights include an enclosed laundry/storage room, a spacious primary bedroom with a walk-in closet, and a primary bathroom with double sinks, walk-in shower, and spa-like soaking tub. Home features fully paid-off solar panels, resulting in a low monthly electric bill. A one-year home warranty is also included for added peace of mind. Enjoy resort-style living, community amenities feature an 18-hole golf course, three swimming pools, pickleball and tennis courts, a clubhouse for social gatherings, and a private dock for waterfront enjoyment. Buyer to pay a one-time BBRD membership fee of $1,605.50 at closing. Thereafter, the annual membership fee will be collected through the property tax bill. Conveniently close to major shopping, hospitals, dining and highways. Don't miss this rare opportunity to own a home that combines luxury, comfort, and nature’s beauty all in one. Schedule to preview this spectacular home today!
Sold for $205,000
$205,000
803 THRUSH CIRCLE, SEBASTIAN, FL 32976
3beds
1,344sqft
Manufactured Home, Single Family Residence
Built in 2005
3,920 Square Feet Lot
$204,300 Zestimate®
$153/sqft
$1,668 Estimated rent
Home value
$204,300
$188,000 - $221,000
$1,668/mo
Zestimate® history
Owner options
List your home for rent
$1,668/mo
Rent Zestimate®
Find your next renter with Zillow Rental Manager. Plus, with online applications, you can quickly screen prospective tenants – for free.
$1,668/mo
Rent Zestimate®
Refinance and save
$1,433/mo
Est. payment
Refinancing to a lower rate could help reduce your monthly payments and save thousands over the life of the loan.
$1,433/mo
Est. payment
Explore your selling options
Work with a Zillow partner agent
Leverage their expertise and Zillow's premium Showcase listings to get your home seen by more buyers.
Get startedList with your own agent
Get your home in front of millions of buyers by listing it on Zillow.
Learn how to do itSell it yourself
Take full control of how buyers see your home on Zillow by listing For Sale by Owner (FSBO).
List your homeWhat's special
Corner lotTwo-way split floor plan
Zillow last checked:
Listing updated:
Listed by:
Cynthia Davis 407-619-2937,
COLDWELL BANKER REALTY 407-696-8000
Bought with:
Non-Member Agent
STELLAR NON-MEMBER OFFICE
Source: Stellar MLS,MLS#: O6374640 Originating MLS: Orlando Regional
Originating MLS: Orlando Regional
Facts & features
Interior
Bedrooms & bathrooms
- Bedrooms: 3
- Bathrooms: 2
- Full bathrooms: 2
Rooms
- Room types: Family Room
Primary bedroom
- Features: Ceiling Fan(s), Walk-In Closet(s)
- Level: First
- Area: 156 Square Feet
- Dimensions: 13x12
Bedroom 2
- Features: Ceiling Fan(s), Built-in Closet
- Level: First
- Area: 121 Square Feet
- Dimensions: 11x11
Bedroom 3
- Features: Ceiling Fan(s), Built-in Closet
- Level: First
- Area: 88 Square Feet
- Dimensions: 11x8
Family room
- Features: Ceiling Fan(s)
- Level: First
- Area: 180 Square Feet
- Dimensions: 12x15
Kitchen
- Level: First
- Area: 110 Square Feet
- Dimensions: 10x11
Living room
- Features: Ceiling Fan(s)
- Level: First
- Area: 228 Square Feet
- Dimensions: 12x19
Heating
- Central
Cooling
- Central Air
Appliances
- Included: Convection Oven, Dishwasher, Disposal, Dryer, Electric Water Heater, Microwave, Range, Refrigerator, Washer
- Laundry: Electric Dryer Hookup, Laundry Room, Washer Hookup
Features
- Ceiling Fan(s), Open Floorplan, Primary Bedroom Main Floor, Split Bedroom
- Flooring: Carpet, Laminate
- Doors: French Doors
- Windows: Blinds, Window Treatments
- Has fireplace: No
- Furnished: Yes
Interior area
- Total structure area: 1,344
- Total interior livable area: 1,344 sqft
Property
Parking
- Total spaces: 2
- Parking features: Carport
- Carport spaces: 2
Features
- Levels: One
- Stories: 1
- Patio & porch: Enclosed
- Exterior features: Sprinkler Metered
Lot
- Size: 3,920 Square Feet
- Dimensions: 50 x 80
- Features: Corner Lot
- Residential vegetation: Trees/Landscaped
Details
- Parcel number: 30 3809JS13016
- Lease amount: $0
- Zoning: TRC-1
- Special conditions: None
Construction
Type & style
- Home type: MobileManufactured
- Property subtype: Manufactured Home, Single Family Residence
Materials
- Metal Siding
- Foundation: Slab
- Roof: Metal
Condition
- Completed
- New construction: No
- Year built: 2005
Details
- Warranty included: Yes
Utilities & green energy
- Sewer: Public Sewer
- Water: Public
- Utilities for property: Electricity Available
Community & HOA
Community
- Pet fee: $0 monthly
- Subdivision: BAREFOOT BAY UNIT 02 PT 10
HOA
- Has HOA: No
- HOA phone: 772-664-3141
Location
- Region: Barefoot Bay
Financial & listing details
- Price per square foot: $153/sqft
- Tax assessed value: $194,390
- Annual tax amount: $1,931
- Date on market: 1/19/2026
- Cumulative days on market: 81 days
- Listing terms: Cash,Conventional,FHA,VA Loan
- Ownership: Fee Simple
- Total actual rent: 0
- Electric utility on property: Yes
- Road surface type: Paved, Asphalt
- Body type: Double Wide
Price history
| Date | Event | Price |
|---|---|---|
| 5/8/2026 | Sold | $205,000+2.6%$153/sqft |
Source:  Stellar MLS #O6374640 Report a problem Stellar MLS #O6374640 Report a problem | ||
| 4/10/2026 | Pending sale | $199,900$149/sqft |
Source: Stellar MLS #O6374640 Report a problem | ||
| 4/1/2026 | Price change | $199,900-9.1%$149/sqft |
Source: Stellar MLS #O6374640 Report a problem | ||
| 2/12/2026 | Price change | $220,000-6.4%$164/sqft |
Source: Stellar MLS #O6374640 Report a problem | ||
| 1/19/2026 | Listed for sale | $235,000+370%$175/sqft |
Source: Stellar MLS #O6374640 Report a problem | ||
| 7/3/2003 | Sold | $50,000+33.3%$37/sqft |
Source: Public Record Report a problem | ||
| 5/1/1997 | Sold | $37,500$28/sqft |
Source: Public Record Report a problem | ||
Public tax history
| Year | Property taxes | Tax assessment |
|---|---|---|
| 2025 | $1,931 +6% | $79,260 +2.9% |
| 2024 | $1,821 +4% | $77,030 +3% |
| 2023 | $1,751 +4.4% | $74,790 +3% |
| 2022 | $1,677 +1.8% | $72,620 +3% |
| 2021 | $1,647 +2.3% | $70,510 +1.4% |
| 2020 | $1,610 +5% | $69,540 +2.3% |
| 2019 | $1,534 | $67,980 -40.5% |
| 2018 | $1,534 -19.6% | $114,210 +74.8% |
| 2017 | $1,909 +37.5% | $65,350 +2.1% |
| 2016 | $1,388 +1.1% | $64,010 +0.7% |
| 2015 | $1,373 +1.6% | $63,570 +0.8% |
| 2014 | $1,351 | $63,070 +0.1% |
| 2013 | -- | $63,000 +3.4% |
| 2012 | $406 -3% | $60,940 -2.4% |
| 2011 | $419 -9.9% | $62,440 -12.8% |
| 2010 | $465 -21.5% | $71,630 -15.2% |
| 2009 | $592 -38% | $84,460 -15.3% |
| 2008 | $954 -2.9% | $99,700 +2.2% |
| 2007 | $983 +52.6% | $97,600 +167.4% |
| 2005 | $644 -10.6% | $36,500 -4.8% |
| 2004 | $721 +1129.2% | $38,360 +10% |
| 2003 | $59 +21.6% | $34,870 +13.4% |
| 2002 | $48 +15.5% | $30,740 -1.8% |
| 2001 | $42 +16.2% | $31,310 +14.3% |
| 2000 | $36 | $27,400 |
Find assessor info on the county website
Neighborhood: 32976
Nearby homes
- $144,4002 bd2 ba1k sqft1068 Waterway Dr, Barefoot Bay, FL 32976Off Market
- $160,9002 bd2 ba1.2k sqft1064 Waterway Dr, Barefoot Bay, FL 32976Off Market
- $225,7004,356 Square Feet804 Thrush Cir, Barefoot Bay, FL 32976Off Market
- $99,6002 bd2 ba616 sqft807 Thrush Cir, Barefoot Bay, FL 32976Off Market
- $135,0002 bd2 ba782 sqft802 Thrush Cir, Barefoot Bay, FL 32976Sold
- $150,8002 bd2 ba1.1k sqft805 Thrush Cir, Barefoot Bay, FL 32976Off Market
- $246,3006,534 Square Feet813 Thrush Cir, Barefoot Bay, FL 32976Off Market
- $122,5002 bd2 ba966 sqft814 Thrush Cir, Barefoot Bay, FL 32976Off Market
Nearby schools
GreatSchools rating
- 5/10Sunrise Elementary SchoolGrades: PK-6Distance: 6.2 mi
- 3/10Southwest Middle SchoolGrades: 7-8Distance: 10.9 mi
- 3/10Bayside High SchoolGrades: 9-12Distance: 10.2 mi
Get a cash offer in 3 minutes
Find out how much your home could sell for in as little as 3 minutes with a no-obligation cash offer.
Estimated market value
$204,300
Get a cash offer in 3 minutes
Find out how much your home could sell for in as little as 3 minutes with a no-obligation cash offer.
Estimated market value
$204,300
- Florida
- Brevard County
- Micco
- 32976
- 803 THRUSH CIRCLE
Nearby cities
Nearby zip codes
Other Micco Topics
