Skip main navigation
Sold for $246,000
  • $246,000

    803 Tomahawk Trl, Winchester, VA 22602

    3beds
    960sqft
    Single Family Residence
    Built in 1971
    -- sqft lot
    $246,900 Zestimate®
    $256/sqft
    $1,896 Estimated rent

    Home value

    $246,900

    $230,000 - $267,000

    $1,896/mo

    Zestimate® history
    Loading
    Loading...

    Owner options

    List your home for rent

    $1,896/mo

    Rent Zestimate®

    Find your next renter with Zillow Rental Manager. Plus, with online applications, you can quickly screen prospective tenants – for free.

    Learn more

    $1,896/mo

    Rent Zestimate®

    Refinance and save

    $1,126/mo

    Est. payment

    Refinancing to a lower rate could help reduce your monthly payments and save thousands over the life of the loan.

    See today's rates

    $1,126/mo

    Est. payment

    Explore your selling options

    Work with a Zillow partner agent

    Leverage their expertise and Zillow's premium Showcase listings to get your home seen by more buyers.

    Get started

    List with your own agent

    Get your home in front of millions of buyers by listing it on Zillow.

    Learn how to do it

    Sell it yourself

    Take full control of how buyers see your home on Zillow by listing For Sale by Owner (FSBO).

    List your home

    What's special

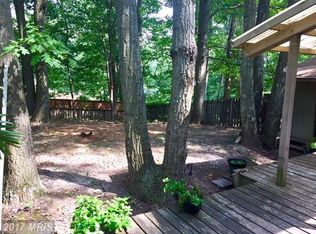
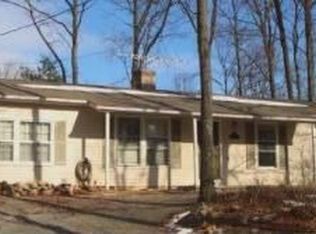
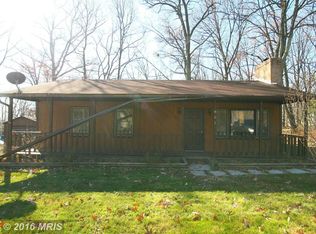
    Welcome to this cozy 3-bedroom, 1.5-bath ranch home in Shawneeland. Featuring hardwood floors and an open floorplan, this home offers comfortable one-level living. The wood-burning fireplace is currently sealed but adds character and future potential. Enjoy outdoor living with both front and rear decks overlooking the approximately .25-acre lot. Comcast internet available. Community amenities include fishing, private beach access, two playgrounds, and a 4-hole golf course. Shawneeland Sanitary District fee is $660/year. Property is being sold AS IS. A great opportunity for full-time living or a weekend retreat!

    Zillow last checked:

    Listing updated:

    Listed by:

    Amy Longerbeam 540-336-8889,

    RE/MAX Roots

    Bought with:

    Sara Duncan

    RE/MAX Distinctive Real Estate

    Source: Bright MLS,MLS#: VAFV2039034MLS Logo

    Facts & features

    Interior

    Bedrooms & bathrooms
    • Bedrooms: 3
    • Bathrooms: 2
    • Full bathrooms: 1
    • 1/2 bathrooms: 1
    • Main level bathrooms: 2
    • Main level bedrooms: 3
    Rooms
    • Room types: Living Room, Bedroom 2, Bedroom 3, Kitchen, Bedroom 1
    Bedroom 1
    • Features: Flooring - HardWood
    • Level: Main
    Bedroom 2
    • Features: Flooring - HardWood
    • Level: Main
    Bedroom 3
    • Features: Flooring - Carpet
    • Level: Main
    Kitchen
    • Features: Flooring - HardWood
    • Level: Main
    Living room
    • Features: Flooring - HardWood, Fireplace - Wood Burning
    • Level: Main
    Heating
    • Heat Pump, Electric
    Cooling
    • Central Air, Heat Pump, Electric
    Appliances
    • Included: Oven/Range - Electric, Refrigerator, Dryer, Washer, Electric Water Heater
    • Laundry: Main Level, Hookup
    Features
    • Combination Kitchen/Living, Ceiling Fan(s), Entry Level Bedroom, Open Floorplan, Paneled Walls, Dry Wall
    • Flooring: Carpet, Hardwood, Vinyl, Wood
    • Has basement: No
    • Number of fireplaces: 1
    • Fireplace features: Decorative, Mantel(s)
    Interior area
    • Total structure area: 960
    • Total interior livable area: 960 sqft
    • Finished area above ground: 960
    • Finished area below ground: 0

    Property

    Parking
    • Parking features: Gravel, Driveway
    • Has uncovered spaces: Yes
    Accessibility
    • Accessibility features: None
    Features
    • Levels: One
    • Stories: 1
    • Patio & porch: Deck
    • Exterior features: Private Beach
    • Pool features: None
    • Waterfront features: Lake, Fishing Allowed, Boat - Non Powered Only, Canoe/Kayak, Swimming Allowed
    • Body of water: Crystal Lake
    Lot
    • Features: Corner Lot
    Details
    • Additional structures: Above Grade, Below Grade
    • Parcel number: 49A031P13
    • Zoning: R5
    • Special conditions: Standard

    Construction

    Type & style
    • Home type: SingleFamily
    • Architectural style: Ranch/Rambler
    • Property subtype: Single Family Residence
    Materials
    • Vinyl Siding
    • Foundation: Concrete Perimeter
    Condition
    • New construction: No
    • Year built: 1971

    Utilities & green energy

    • Sewer: Septic Exists
    • Water: Well

    Community & HOA

    Community
    • Subdivision: Shawneeland
    HOA
    • Has HOA: No
    Location
    • Region: Winchester

    Financial & listing details

    • Price per square foot: $256/sqft
    • Tax assessed value: $191,400
    • Annual tax amount: $919
    • Date on market: 1/18/2026
    • Listing agreement: Exclusive Right To Sell
    • Ownership: Fee Simple

    Price history

    DateEventPrice
    5/26/2026Sold$246,000-1.6%$256/sqft
    Source: Bright MLS #VAFV2039034 Report a problem
    5/23/2026Pending sale$250,000$260/sqft
    Source: Bright MLS #VAFV2039034 Report a problem
    3/30/2026Contingent$250,000$260/sqft
    Source: Bright MLS #VAFV2039034 Report a problem
    3/15/2026Price change$250,000-3.8%$260/sqft
    Source: Bright MLS #VAFV2039034 Report a problem
    1/19/2026Listed for sale$260,000+180.5%$271/sqft
    Source: Bright MLS #VAFV2039034 Report a problem
    6/16/2015Sold$92,700-7.2%$97/sqft
    Source: Agent Provided Report a problem
    4/15/2015Pending sale$99,900$104/sqft
    Source: Homepath #FV8518593 Report a problem
    4/15/2015Listed for sale$99,900$104/sqft
    Source: Homepath #FV8518593 Report a problem
    2/26/2015Listing removed$99,900$104/sqft
    Source: ERA Oakcrest Realty, Inc. #FV8518593 Report a problem
    2/14/2015Price change$99,900-9.1%$104/sqft
    Source: ERA Oakcrest Realty, Inc. #FV8518593 Report a problem
    1/14/2015Price change$109,900-11.4%$114/sqft
    Source: Homepath #FV8518593 Report a problem
    12/14/2014Listed for sale$124,000+726.7%$129/sqft
    Source: ERA OakCrest Realty, Inc. #FV8518593 Report a problem
    3/15/2007Sold$15,000-84.7%$16/sqft
    Source: Public Record Report a problem
    1/27/2006Sold$98,000$102/sqft
    Source: Public Record Report a problem

    Public tax history

    YearProperty taxesTax assessment
    2025$919 +23%$191,400 +30.7%
    2024$747 $146,400
    2023$747 +106.4%$146,400 +23.4%
    2022$362 $118,600
    2021$362 -44.7%$118,600 +10.6%
    2020$654 -50%$107,200
    2019$1,308 +5.3%$107,200 -4.2%
    2018$1,243 +0.9%$111,900
    2017$1,231 +3.8%$111,900 +7.3%
    2016$1,186 +103%$104,300
    2015$584 -0.4%$104,300 +4.4%
    2014$586 $99,900
    2013-- $99,900 -9.1%
    2012-- $109,900
    2011-- $109,900 -7.3%
    2010-- $118,600
    2009-- $118,600 +14.5%
    2008-- $103,600 +5.2%
    2007-- $98,500
    2006-- $98,500
    2005-- $98,500 +75%
    2003-- $56,300
    2002-- $56,300
    2001-- $56,300
    Find assessor info on the county website

    Neighborhood: 22602

    Nearby schools

    GreatSchools rating
    Schools provided by the listing agent
    • High: James Wood
    • District: Frederick County Public Schools

    Source: Bright MLS. This data may not be complete. We recommend contacting the local school district to confirm school assignments for this home.

    Get a cash offer in 3 minutes
    Find out how much your home could sell for in as little as 3 minutes with a no-obligation cash offer.
    Estimated market value
    $246,900
    Get a cash offer in 3 minutes
    Find out how much your home could sell for in as little as 3 minutes with a no-obligation cash offer.
    Estimated market value
    $246,900