Back on the market at no fault to the seller- great opportunity! Welcome to your dream home in one of Cary's most desirable neighborhoods! Built in 2023 on a premium lot in a rare double cul-de-sac, this luxurious townhome offers the perfect blend of comfort, style, and convenience—all just minutes from top-rated schools, shopping, dining, RTP, and RDU. Light-filled, open-concept layout that's perfect for both relaxing and entertaining. The gourmet kitchen is a showstopper, featuring elegant Lillian White cabinetry, stunning Lyra Quartz countertops, a designer Charisma Pickett backsplash, and stainless steel appliances—ready for your next dinner party or cozy night in. Each of the three spacious bedrooms has its own private en suite bath, giving everyone their own retreat. The Owner's Suite is a special haven, complete with a sitting area, spa-inspired bathroom with soaking tub and oversized shower, and even access to a private screened balcony—your new favorite spot for morning coffee or evening wind-downs. Enjoy music and ambiance throughout the home with built-in speakers in the owner's suite, main living area, and even the patio. Smart home features like Honeywell thermostats, wireless access points, remote garage access, and a 2-car garage make everyday living even easier. Whether you're hosting friends on the screened porch or enjoying a quiet evening in, this home has everything you need to live comfortably and beautifully. Come see for yourself—you won't want to leave!
Sold for $675,000
$675,000
803 Toulouse Ct, Cary, NC 27519
3beds
2,480sqft
Townhouse, Residential
Built in 2023
3,484 Square Feet Lot
$666,100 Zestimate®
$272/sqft
$2,849 Estimated rent
Home value
$666,100
$633,000 - $706,000
$2,849/mo
Zestimate® history
Owner options
List your home for rent
$2,849/mo
Rent Zestimate®
Find your next renter with Zillow Rental Manager. Plus, with online applications, you can quickly screen prospective tenants – for free.
$2,849/mo
Rent Zestimate®
Refinance and save
$4,140/mo
Est. payment
Refinancing to a lower rate could help reduce your monthly payments and save thousands over the life of the loan.
$4,140/mo
Est. payment
Explore your selling options
Work with a Zillow partner agent
Leverage their expertise and Zillow's premium Showcase listings to get your home seen by more buyers.
Get startedList with your own agent
Get your home in front of millions of buyers by listing it on Zillow.
Learn how to do itSell it yourself
Take full control of how buyers see your home on Zillow by listing For Sale by Owner (FSBO).
List your homeWhat's special
Gourmet kitchenBuilt-in speakersPrivate screened balconyOversized showerPremium lotDouble cul-de-sacScreened porch
Zillow last checked:
Listing updated:
Listed by:
Dana Ben 919-537-5007,
Fathom Realty NC, LLC
Bought with:
Jennifer Smith, 156134
Southern Dream Homes
Source: Doorify MLS,MLS#: 10085431
Facts & features
Interior
Bedrooms & bathrooms
- Bedrooms: 3
- Bathrooms: 4
- Full bathrooms: 3
- 1/2 bathrooms: 1
Heating
- Natural Gas, Zoned
Cooling
- Ceiling Fan(s), Central Air
Appliances
- Included: Dishwasher, Disposal, Gas Range, Gas Water Heater, Microwave, Plumbed For Ice Maker, Stainless Steel Appliance(s), Water Heater
- Laundry: Electric Dryer Hookup, Laundry Room, Upper Level, Washer Hookup
Features
- Bathtub/Shower Combination, Bookcases, Built-in Features, Ceiling Fan(s), Double Vanity, Eat-in Kitchen, Kitchen Island, Open Floorplan, Pantry, Quartz Counters, Separate Shower, Shower Only, Soaking Tub, Sound System, Tray Ceiling(s), Walk-In Closet(s), Walk-In Shower, Wired for Sound
- Flooring: Carpet, Vinyl
- Number of fireplaces: 1
- Fireplace features: Electric, Family Room
Interior area
- Total structure area: 2,480
- Total interior livable area: 2,480 sqft
- Finished area above ground: 2,480
- Finished area below ground: 0
Property
Parking
- Total spaces: 4
- Parking features: Attached, Concrete, Driveway, Garage, Garage Door Opener, Garage Faces Front
- Attached garage spaces: 2
- Uncovered spaces: 2
Features
- Levels: Two
- Stories: 2
- Patio & porch: Covered, Front Porch, Porch, Rear Porch, Screened
- Exterior features: Balcony, Rain Gutters
- Has view: Yes
Lot
- Size: 3,484 Square Feet
- Features: Cul-De-Sac
Details
- Parcel number: 0491974
- Zoning: GCM
- Special conditions: Standard
Construction
Type & style
- Home type: Townhouse
- Architectural style: Transitional
- Property subtype: Townhouse, Residential
Materials
- Brick, Fiber Cement
- Foundation: Slab
- Roof: Shingle
Condition
- New construction: No
- Year built: 2023
Utilities & green energy
- Sewer: Public Sewer
- Water: Public
Community & HOA
Community
- Subdivision: Carpenter Square Townhomes
HOA
- Has HOA: Yes
- Services included: Cable TV
- HOA fee: $156 monthly
Location
- Region: Cary
Financial & listing details
- Price per square foot: $272/sqft
- Tax assessed value: $595,286
- Annual tax amount: $5,011
- Date on market: 3/28/2025
Price history
| Date | Event | Price |
|---|---|---|
| 6/25/2025 | Sold | $675,000-0.7%$272/sqft |
Source:  Doorify MLS #10085431 Report a problem Doorify MLS #10085431 Report a problem | ||
| 5/24/2025 | Pending sale | $679,999$274/sqft |
Source: Doorify MLS #10085431 Report a problem | ||
| 5/15/2025 | Price change | $679,999-1.3%$274/sqft |
Source: Doorify MLS #10085431 Report a problem | ||
| 5/2/2025 | Pending sale | $689,000$278/sqft |
Source: Doorify MLS #10085431 Report a problem | ||
| 4/4/2025 | Listed for sale | $689,000$278/sqft |
Source: Doorify MLS #10085431 Report a problem | ||
| 4/3/2025 | Pending sale | $689,000$278/sqft |
Source: Doorify MLS #10085431 Report a problem | ||
| 3/28/2025 | Listed for sale | $689,000+0.5%$278/sqft |
Source: Doorify MLS #10085431 Report a problem | ||
| 4/26/2023 | Sold | $685,500$276/sqft |
Source: Public Record Report a problem | ||
Public tax history
| Year | Property taxes | Tax assessment |
|---|---|---|
| 2025 | $5,122 +2.2% | $595,286 |
| 2024 | $5,011 +183.2% | $595,286 +237.1% |
| 2023 | $1,770 +619.5% | $176,600 +135.5% |
| 2022 | $246 | $75,000 |
Find assessor info on the county website
Neighborhood: 27519
Nearby homes
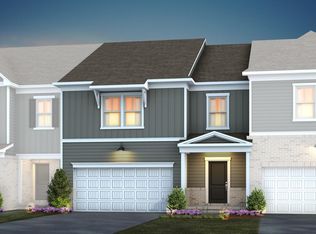
- $606,8003 bd4 ba2.4k sqft803 Toulouse Court Sq LOT 45, Cary, NC 27519Off Market
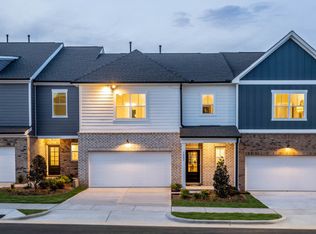
- $674,5003 bd4 ba2.6k sqft801 Toulouse Ct, Cary, NC 27519Off Market
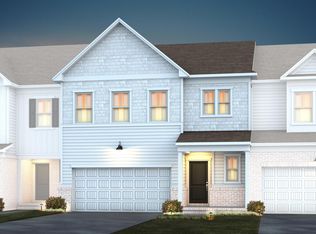
- $634,4003 bd4 ba2.6k sqft801 Toulouse Court Sq LOT 44, Cary, NC 27519Off Market
- $680,100-- bd3 ba2.6k sqft805 Toulouse Ct, Cary, NC 27519Off Market
- $625,1003 bd4 ba2.6k sqft807 Toulouse Court Sq LOT 47, Cary, NC 27519Off Market
- $648,5003 bd4 ba2.6k sqft807 Toulouse Ct, Cary, NC 27519Off Market
- $606,8003 bd4 ba2.4k sqft809 Toulouse Court Sq LOT 48, Cary, NC 27519Off Market
- $605,179-- bd3 ba2.5k sqft809 Toulouse Ct, Cary, NC 27519Off Market
Nearby schools
GreatSchools rating
- 7/10Carpenter ElementaryGrades: PK-5Distance: 0.2 mi
- 10/10Alston Ridge MiddleGrades: 6-8Distance: 3.5 mi
- 10/10Green Hope HighGrades: 9-12Distance: 0.6 mi
Schools provided by the listing agent
- Elementary: Wake - Carpenter
- Middle: Wake - Alston Ridge
- High: Wake - Green Hope
Source: Doorify MLS. This data may not be complete. We recommend contacting the local school district to confirm school assignments for this home.
Get a cash offer in 3 minutes
Find out how much your home could sell for in as little as 3 minutes with a no-obligation cash offer.
Estimated market value
$666,100
Get a cash offer in 3 minutes
Find out how much your home could sell for in as little as 3 minutes with a no-obligation cash offer.
Estimated market value
$666,100
- North Carolina
- Wake County
- Cary
- 27519
- 803 Toulouse Ct
Nearby cities
Nearby neighborhoods
Nearby zip codes
Other Cary Topics
