Welcome to this brick-front townhome in the established Regents Park community of West Norriton; known for its walkability, low association fees, and commuter-friendly location. Set on a desirable lot backing to common open space, this home offers both privacy and potential. The main level features a spacious living and dining area with easy-care laminate flooring, offering flexible use as a formal dining space, reading nook, or entertaining bar area that flows naturally into the bright eat-in kitchen. The kitchen includes ample counter space, a ceiling fan, and sliding doors that open to a generous rear patio—perfect for outdoor dining, summer BBQs, or relaxing while overlooking green space. Upstairs are two large bedrooms with double closets and ceiling fans, connected by a shared full bath with private access from both bedrooms. A full unfinished basement provides excellent storage and future flexibility. Major systems have been thoughtfully maintained, including a newer water heater (2020) and brand-new central air system (2024) with transferable warranty. Create your home base in this well-loved Regents Park community offering ample street parking and easy access to shopping, dining, and SEPTA regional rail. Move-in ready with room to personalize, this home delivers outstanding value in a prime suburban location for commuters and those seeking low-maintenance living.
Sold for $326,000
$326,000
803 Treetop Ln, Norristown, PA 19403
2beds
1,280sqft
Townhouse
Built in 1987
2,030 Square Feet Lot
$330,300 Zestimate®
$255/sqft
$2,188 Estimated rent
Home value
$330,300
$307,000 - $353,000
$2,188/mo
Zestimate® history
Owner options
List your home for rent
$2,188/mo
Rent Zestimate®
Find your next renter with Zillow Rental Manager. Plus, with online applications, you can quickly screen prospective tenants – for free.
$2,188/mo
Rent Zestimate®
Refinance and save
$2,217/mo
Est. payment
Refinancing to a lower rate could help reduce your monthly payments and save thousands over the life of the loan.
$2,217/mo
Est. payment
Explore your selling options
Work with a Zillow partner agent
Leverage their expertise and Zillow's premium Showcase listings to get your home seen by more buyers.
Get startedList with your own agent
Get your home in front of millions of buyers by listing it on Zillow.
Learn how to do itSell it yourself
Take full control of how buyers see your home on Zillow by listing For Sale by Owner (FSBO).
List your homeWhat's special
Zillow last checked:
Listing updated:
Listed by:
Lisa Hill 610-506-1599,
BHHS Fox & Roach-Blue Bell,
Co-Listing Agent: Jason M Ostrowsky 267-664-5659,
BHHS Fox & Roach-Blue Bell
Bought with:
David Dupell, RS325894
Coldwell Banker Realty
Source: Bright MLS,MLS#: PAMC2167410
Facts & features
Interior
Bedrooms & bathrooms
- Bedrooms: 2
- Bathrooms: 2
- Full bathrooms: 1
- 1/2 bathrooms: 1
- Main level bathrooms: 1
Rooms
- Room types: Living Room, Primary Bedroom, Kitchen, Family Room, Bedroom 1
Primary bedroom
- Level: Upper
- Area: 187 Square Feet
- Dimensions: 17 X 11
Primary bedroom
- Level: Unspecified
Bedroom 1
- Level: Upper
- Area: 176 Square Feet
- Dimensions: 16 X 11
Family room
- Level: Unspecified
Kitchen
- Features: Kitchen - Gas Cooking
- Level: Main
- Area: 66 Square Feet
- Dimensions: 6 X 11
Living room
- Level: Main
- Area: 224 Square Feet
- Dimensions: 14 X 16
Heating
- Central, Forced Air, Natural Gas
Cooling
- Central Air, Electric
Appliances
- Included: Built-In Range, Dishwasher, Dryer, Oven/Range - Gas, Refrigerator, Washer, Water Heater, Gas Water Heater
- Laundry: In Basement
Features
- Bathroom - Tub Shower, Breakfast Area, Combination Dining/Living, Combination Kitchen/Dining, Dining Area, Open Floorplan, Floor Plan - Traditional, Kitchen - Table Space, Dry Wall
- Flooring: Carpet, Ceramic Tile, Laminate
- Basement: Full,Unfinished
- Has fireplace: No
Interior area
- Total structure area: 1,280
- Total interior livable area: 1,280 sqft
- Finished area above ground: 1,280
- Finished area below ground: 0
Property
Parking
- Total spaces: 2
- Parking features: Driveway
- Uncovered spaces: 2
Accessibility
- Accessibility features: None
Features
- Levels: Two
- Stories: 2
- Patio & porch: Patio
- Exterior features: Barbecue, Lighting, Sidewalks, Street Lights
- Pool features: None
- Has view: Yes
- View description: Garden, Street
Lot
- Size: 2,030 Square Feet
- Dimensions: 20.00 x 0.00
- Features: Backs - Open Common Area, Suburban
Details
- Additional structures: Above Grade, Below Grade
- Parcel number: 630008201268
- Zoning: R3
- Special conditions: Standard
Construction
Type & style
- Home type: Townhouse
- Architectural style: Colonial
- Property subtype: Townhouse
Materials
- Vinyl Siding, Brick
- Foundation: Concrete Perimeter
- Roof: Shingle,Pitched
Condition
- Very Good
- New construction: No
- Year built: 1987
Utilities & green energy
- Electric: Circuit Breakers
- Sewer: Public Sewer
- Water: Public
- Utilities for property: Cable Available, Cable, Fiber Optic
Community & HOA
Community
- Subdivision: Regents Park
HOA
- Has HOA: Yes
- Services included: Common Area Maintenance, Maintenance Grounds, Snow Removal, Trash
- HOA fee: $85 monthly
- HOA name: VILLAGE AT REGENTS PARK
Location
- Region: Norristown
- Municipality: WEST NORRITON TWP
Financial & listing details
- Price per square foot: $255/sqft
- Tax assessed value: $92,910
- Annual tax amount: $4,503
- Date on market: 2/13/2026
- Listing agreement: Exclusive Agency
- Listing terms: Cash,Conventional,FHA,VA Loan
- Inclusions: Washer, Dryer, Kitchen Refrigerator, Outdoor Patio Set, Grill, Rug Remnants All In As In Condition
- Ownership: Fee Simple
Price history
| Date | Event | Price |
|---|---|---|
| 4/23/2026 | Listing removed | $2,300$2/sqft |
Source: Zillow Rentals Report a problem | ||
| 4/16/2026 | Listed for rent | $2,300$2/sqft |
Source: Zillow Rentals Report a problem | ||
| 3/20/2026 | Sold | $326,000+6.9%$255/sqft |
Source:  Bright MLS #PAMC2167410 Report a problem Bright MLS #PAMC2167410 Report a problem | ||
| 2/17/2026 | Contingent | $305,000$238/sqft |
Source: Bright MLS #PAMC2167410 Report a problem | ||
| 2/13/2026 | Listed for sale | $305,000+84.8%$238/sqft |
Source: Bright MLS #PAMC2167410 Report a problem | ||
| 7/21/2016 | Sold | $165,000+0.1%$129/sqft |
Source: Public Record Report a problem | ||
| 5/16/2016 | Price change | $164,900-3.8%$129/sqft |
Source: EveryHome Realty #6743573 Report a problem | ||
| 3/29/2016 | Price change | $171,500-2%$134/sqft |
Source: EveryHome Realty #6743573 Report a problem | ||
| 3/7/2016 | Listed for sale | $175,000+2.9%$137/sqft |
Source: EveryHome Realty #6743573 Report a problem | ||
| 8/3/2004 | Sold | $170,000+8.3%$133/sqft |
Source: Public Record Report a problem | ||
| 1/7/2004 | Sold | $157,000+24.7%$123/sqft |
Source: Public Record Report a problem | ||
| 8/10/2001 | Sold | $125,900$98/sqft |
Source: Public Record Report a problem | ||
Public tax history
| Year | Property taxes | Tax assessment |
|---|---|---|
| 2025 | $4,539 +1.1% | $92,910 |
| 2024 | $4,488 | $92,910 |
| 2023 | $4,488 +0.7% | $92,910 |
| 2022 | $4,459 +0.6% | $92,910 |
| 2021 | $4,431 +3.1% | $92,910 |
| 2020 | $4,299 +2.3% | $92,910 |
| 2019 | $4,203 +5.9% | $92,910 |
| 2018 | $3,968 +0.9% | $92,910 |
| 2017 | $3,932 +5.4% | $92,910 |
| 2016 | $3,732 +2.4% | $92,910 |
| 2015 | $3,643 +2.2% | $92,910 |
| 2014 | $3,566 +2.2% | $92,910 |
| 2013 | $3,489 +4.3% | $92,910 |
| 2012 | $3,346 +4.2% | $92,910 |
| 2011 | $3,212 +3.8% | $92,910 |
| 2010 | $3,094 -0.7% | $92,910 |
| 2009 | $3,117 +4% | $92,910 |
| 2008 | $2,996 +4.5% | -- |
| 2007 | $2,867 +4.6% | -- |
| 2006 | $2,742 +4% | -- |
| 2005 | $2,636 +5.8% | -- |
| 2004 | $2,492 +6.7% | -- |
| 2003 | $2,336 +7.9% | -- |
| 2002 | $2,164 +6.9% | -- |
| 2000 | $2,024 | -- |
| 1999 | $2,024 | -- |
Find assessor info on the county website
Neighborhood: 19403
Nearby homes
- $329,2002 bd2 ba1.2k sqft805 Treetop Ln, Eagleville, PA 19403Off Market
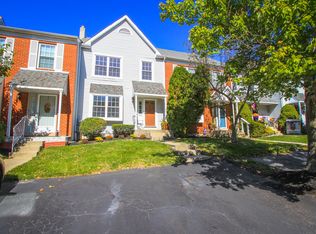
- $335,9002 bd1 ba1.2k sqft801 Treetop Ln, Norristown, PA 19403Off Market
- $338,5002 bd2 ba1.2k sqft807 Treetop Ln, Norristown, PA 19403Off Market

- $287,5002 bd1 ba1k sqft809 Treetop Ln, Norristown, PA 19403Off Market

- $328,6002 bd1 ba1.2k sqft811 Treetop Ln, Norristown, PA 19403Off Market
- $330,0002 bd3 ba1.7k sqft706 Sandalwood Ln, Norristown, PA 19403Sold
- $315,0002 bd2 ba1.2k sqft704 Sandalwood Ln, Norristown, PA 19403Sold
- $319,4002 bd2 ba1.2k sqft708 Sandalwood Ln, Norristown, PA 19403Off Market
Nearby schools
GreatSchools rating
- 5/10Paul V Fly El SchoolGrades: K-4Distance: 1 mi
- 7/10East Norriton Middle SchoolGrades: 5-8Distance: 2.9 mi
- 2/10Norristown Area High SchoolGrades: 9-12Distance: 0.8 mi
Schools provided by the listing agent
- District: Norristown Area
Source: Bright MLS. This data may not be complete. We recommend contacting the local school district to confirm school assignments for this home.
Get a cash offer in 3 minutes
Find out how much your home could sell for in as little as 3 minutes with a no-obligation cash offer.
Estimated market value
$330,300
Get a cash offer in 3 minutes
Find out how much your home could sell for in as little as 3 minutes with a no-obligation cash offer.
Estimated market value
$330,300
- Pennsylvania
- Montgomery County
- Norristown
- 19403
- 803 Treetop Ln
Nearby cities
Nearby neighborhoods
Nearby zip codes
Other Norristown Topics
