Skip main navigation
Off market
  • $678,300

    803 Turtle River Ct, Plant City, FL 33567

    4beds
    3baths
    2,816sqft
    SingleFamily
    Built in 1997
    1.05 Acres Lot
    $678,300 Zestimate®
    $241/sqft
    $4,184 Estimated rent

    Home value

    $678,300

    $638,000 - $726,000

    $4,184/mo

    Zestimate® history
    Loading
    Loading...

    Owner options

    List your home for rent

    $4,184/mo

    Rent Zestimate®

    Find your next renter with Zillow Rental Manager. Plus, with online applications, you can quickly screen prospective tenants – for free.

    Learn more

    $4,184/mo

    Rent Zestimate®

    Refinance and save

    $4,620/mo

    Est. payment

    Refinancing to a lower rate could help reduce your monthly payments and save thousands over the life of the loan.

    See today's rates

    $4,620/mo

    Est. payment

    Explore your selling options

    Work with a Zillow partner agent

    Leverage their expertise and Zillow's premium Showcase listings to get your home seen by more buyers.

    Get started

    List with your own agent

    Get your home in front of millions of buyers by listing it on Zillow.

    Learn how to do it

    Sell it yourself

    Take full control of how buyers see your home on Zillow by listing For Sale by Owner (FSBO).

    List your home

    What's special

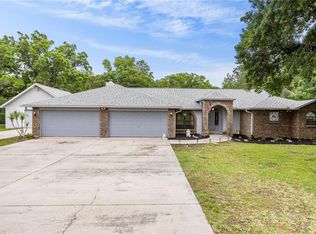
    You will love that this home is in Mint Condition. This home offers you a tremendous number of custom features plus a manicured acre lot. Great curb appeal greets you at first glance. Tiled entry porch and leaded glass doors lead you to your first view of this special home. High ceiling have unique treatments throughout this home. Immediately on the left when you enter is a 11x11 room which can work as a formal living room or office. To the right of the entry is the formal dining room, it can handle a nice size table, and the room also has built-ins. The family room is large at 20x15, and it has additional quality built-ins. Nice kitchen, with lots of cabinets, adjoins the family room, they make a nice combination. You will see high quality shutters throughout the home plus custom shades. The master bedroom is 17 x 15 and has a tray ceiling and a 15 x 13 bathing/dressing area. Fourth bedroom will need a closet added where custom compartments are located, and that is the 15x15 bedroom. You will enjoy daily the 35 foot long back screened porch, it is pre-plumbed and wired for a summer kitchen. There is a side entry three car garage, big size at 30 x 20. You gain major storage area with two 10 x 20 storage buildings set back from the home. This home does have a well and septic tank, they surely save money for you monthly. *** Home Warranty in place for buyer***

    This property is off market, which means it's not currently listed for sale or rent on Zillow. This may be different from what's available on other websites or public sources.
    Facts & features

    Interior

    Bedrooms & bathrooms
    • Bedrooms: 4
    • Bathrooms: 3
    Heating
    • Other, Electric
    Cooling
    • Central
    Appliances
    • Included: Dishwasher, Garbage disposal, Microwave, Range / Oven
    Features
    • Flooring: Tile, Carpet, Hardwood
    Interior area
    • Total interior livable area: 2,816 sqft

    Property

    Parking
    • Total spaces: 3
    • Parking features: Garage - Attached
    Features
    • Exterior features: Other, Stucco
    • Has spa: Yes
    Lot
    • Size: 1.05 Acres
    Details
    • Parcel number: 2229173AQ000000000110U

    Construction

    Type & style
    • Home type: SingleFamily
    Materials
    • masonry
    • Roof: Other
    Condition
    • Year built: 1997

    Community & HOA

    Location
    • Region: Plant City

    Financial & listing details

    • Price per square foot: $241/sqft
    • Tax assessed value: $474,409
    • Annual tax amount: $5,238

    Price history

    DateEventPrice
    11/17/2015Sold$318,500-2%$113/sqft
    Source: Stellar MLS #T2715948 Report a problem
    6/11/2015Price change$325,000-1.5%$115/sqft
    Source: Keller Williams - NW Tampa #T2715948 Report a problem
    3/2/2015Price change$330,000-5.7%$117/sqft
    Source: Keller Williams Tampa Properties #T2715948 Report a problem
    9/12/2014Listed for sale$350,000+1300%$124/sqft
    Source: Keller Williams Tampa Properties #T2715948 Report a problem
    1/7/1997Sold$25,000$9/sqft
    Source: Public Record Report a problem

    Public tax history

    YearProperty taxesTax assessment
    2025$5,238 +8.1%$280,936 +2.9%
    2024$4,845 +3.6%$273,018 +3%
    2023$4,679 +6.4%$265,066 +3%
    2022$4,399 +1.5%$257,346 +3%
    2021$4,334 +2.3%$249,850 +1.4%
    2020$4,239 +3.7%$246,400 +3.1%
    2019$4,088 $238,944 +19%
    2018$4,088 +21.5%$200,729 -15.3%
    2017$3,365 +1.4%$237,095 +23.1%
    2016$3,318 +1.5%$192,556 +15%
    2015$3,268 -10%$167,430 +9.1%
    2014$3,632 +41.5%$153,447 +1.5%
    2013$2,567 +0.5%$151,179 +1.7%
    2012$2,555 -9.6%$148,652 -8.2%
    2011$2,827 -11.8%$161,844 -11.1%
    2010$3,207 -4.1%$181,971 -3.4%
    2009$3,344 +3.8%$188,336 +0.1%
    2008$3,221 -4.3%$188,148 +3%
    2007$3,367 -5.3%$182,668 +2.5%
    2006$3,555 +0.1%$178,213 +3%
    2005$3,551 $173,022 +3%
    2004-- $167,983 +1.9%
    2003-- $164,851 +3.7%
    2002-- $158,937 +1.6%
    2001-- $156,434 -2.3%
    2000$3,224 $160,166
    Find assessor info on the county website

    Neighborhood: 33567

    Nearby schools

    GreatSchools rating
    Schools provided by the listing agent
    • Elementary: Trapnell-HB
    • Middle: Turkey Creek-HB
    • High: Durant-HB

    Source: The MLS. This data may not be complete. We recommend contacting the local school district to confirm school assignments for this home.

    Get a cash offer in 3 minutes
    Find out how much your home could sell for in as little as 3 minutes with a no-obligation cash offer.
    Estimated market value
    $678,300
    Get a cash offer in 3 minutes
    Find out how much your home could sell for in as little as 3 minutes with a no-obligation cash offer.
    Estimated market value
    $678,300