Skip main navigation
Sold for $250,000
  • $250,000

    803 VALENCIA ROAD, PLANT CITY, FL 33563

    3beds
    1,264sqft
    Single Family Residence
    Built in 1953
    8,000 Square Feet Lot
    $-- Zestimate®
    $198/sqft
    $1,772 Estimated rent

    Home value

    Not available

    Estimated sales range

    Not available

    $1,772/mo

    Zestimate® history
    Loading
    Loading...

    Owner options

    List your home for rent

    $1,772/mo

    Rent Zestimate®

    Find your next renter with Zillow Rental Manager. Plus, with online applications, you can quickly screen prospective tenants – for free.

    Learn more

    $1,772/mo

    Rent Zestimate®

    Refinance and save

    $1,868/mo

    Est. payment

    Refinancing to a lower rate could help reduce your monthly payments and save thousands over the life of the loan.

    See today's rates

    $1,868/mo

    Est. payment

    Explore your selling options

    Work with a Zillow partner agent

    Leverage their expertise and Zillow's premium Showcase listings to get your home seen by more buyers.

    Get started

    List with your own agent

    Get your home in front of millions of buyers by listing it on Zillow.

    Learn how to do it

    Sell it yourself

    Take full control of how buyers see your home on Zillow by listing For Sale by Owner (FSBO).

    List your home

    What's special

    Freshly paintedNew roofNew carpets in bedroomsNew appliancesNew double pane windowsNew electric panelNew tankless water heater
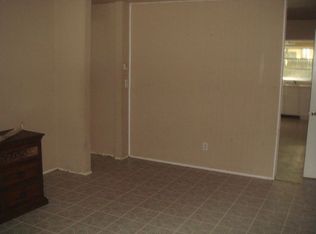
    Virtually Staged. Welcome to this super cute and updated 3-bedroom, 2-bathroom home in Plant City! Recent updates include a NEW Roof, NEW A/C, NEW tankless water heater, NEW double pane windows, and NEW Electric Panel. Additional updating included a complete brand-new kitchen with shaker cabinets, new appliances, new luxury vinyl flooring and new carpets in bedrooms, freshly painted, new lighting fixtures and ceiling fans, and refreshed bathrooms. Other features include a 12x20 storage shed which would make for a terrific workshop, privacy-fenced backyard with a double gate, a large great room with tiled floors, and an inside laundry room. The terrific location is less than 1 mile to I-4 for an easy commute to Tampa or Orlando, and less than 2 miles to shops and restaurants. This is a Fannie Mae HomePath Property. First Time Buyers complete the HomePath Ready Buyer homeownership course at HomePath online, include certificate for closing cost assistance. Visit HomePath online for more details. Restrictions apply.

    Zillow last checked:

    Listing updated:

    Listed by:

    Nancy Hadam 813-654-5500,

    RE/MAX REALTY UNLIMITED 813-684-0016,

    Steven Lavoie 813-684-0016,

    RE/MAX REALTY UNLIMITED

    Bought with:

    Clarisa Moody, 3426163

    MARZUCCO REAL ESTATE

    Source: Stellar MLS,MLS#: TB8508091MLS LogoOriginating MLS: Suncoast Tampa

    Facts & features

    Interior

    Bedrooms & bathrooms
    • Bedrooms: 3
    • Bathrooms: 2
    • Full bathrooms: 2
    Rooms
    • Room types: Great Room, Utility Room
    Primary bedroom
    • Features: Built-in Closet
    • Level: First
    • Area: 110 Square Feet
    • Dimensions: 11x10
    Bedroom 2
    • Features: Built-in Closet
    • Level: First
    • Area: 100 Square Feet
    • Dimensions: 10x10
    Bedroom 3
    • Features: Built-in Closet
    • Level: First
    • Area: 100 Square Feet
    • Dimensions: 10x10
    Dining room
    • Level: First
    • Area: 154 Square Feet
    • Dimensions: 14x11
    Great room
    • Level: First
    • Area: 320 Square Feet
    • Dimensions: 20x16
    Kitchen
    • Level: First
    • Area: 90 Square Feet
    • Dimensions: 10x9
    Heating
    • Central, Heat Pump
    Cooling
    • Central Air
    Appliances
    • Included: Disposal, Microwave, Range
    • Laundry: Laundry Room
    Features
    • Ceiling Fan(s)
    • Flooring: Carpet, Ceramic Tile, Luxury Vinyl
    • Has fireplace: No
    Interior area
    • Total structure area: 1,532
    • Total interior livable area: 1,264 sqft

    Property

    Parking
    • Total spaces: 1
    • Parking features: Driveway
    • Carport spaces: 1
    • Has uncovered spaces: Yes
    Features
    • Levels: One
    • Stories: 1
    • Exterior features: Private Yard, Storage
    • Fencing: Fenced,Wood
    Lot
    • Size: 8,000 Square Feet
    • Dimensions: 80 x 100
    • Residential vegetation: Oak Trees
    Details
    • Additional structures: Shed(s), Storage, Workshop
    • Parcel number: P2028225AV00000400002.0
    • Zoning: R-1
    • Special conditions: Real Estate Owned

    Construction

    Type & style
    • Home type: SingleFamily
    • Architectural style: Ranch
    • Property subtype: Single Family Residence
    Materials
    • Vinyl Siding, Wood Frame
    • Foundation: Slab
    • Roof: Other,Shingle
    Condition
    • New construction: No
    • Year built: 1953

    Utilities & green energy

    • Sewer: Public Sewer
    • Water: Public
    • Utilities for property: Public

    Community & HOA

    Community
    • Pet fee: $0 monthly
    • Subdivision: ORANGE COURT SUB
    HOA
    • Has HOA: No
    Location
    • Region: Plant City

    Financial & listing details

    • Price per square foot: $198/sqft
    • Tax assessed value: $133,654
    • Annual tax amount: $2,444
    • Date on market: 5/13/2026
    • Cumulative days on market: 79 days
    • Listing terms: Cash,Conventional,FHA,VA Loan
    • Ownership: Fee Simple
    • Total actual rent: 0
    • Road surface type: Paved, Asphalt

    Price history

    DateEventPrice
    9/1/2026Sold$250,000+78.6%$198/sqft
    Source: Stellar MLS #TB8508091 Report a problem
    2/3/2020Listing removed$139,999$111/sqft
    Source: WEST COAST REAL ESTATE #T3213024 Report a problem
    12/17/2019Price change$139,999+3.7%$111/sqft
    Source: WEST COAST REAL ESTATE #T3213024 Report a problem
    12/11/2019Price change$134,9990%$107/sqft
    Source: WEST COAST REAL ESTATE #T3213024 Report a problem
    12/1/2019Listed for sale$135,000+22.7%$107/sqft
    Source: WEST COAST REAL ESTATE #T3213024 Report a problem
    8/17/2016Sold$110,000+0.9%$87/sqft
    Source: Public Record Report a problem
    6/14/2016Listed for sale$109,000-24.8%$86/sqft
    Source: Owner Report a problem
    3/25/2016Listing removed$145,000$115/sqft
    Source: Owner Report a problem
    2/21/2016Listed for sale$145,000+1350%$115/sqft
    Source: Owner Report a problem
    7/18/2007Sold$10,000$8/sqft
    Source: Public Record Report a problem

    Public tax history

    YearProperty taxesTax assessment
    2025$2,445 +210.1%$133,654 +44.7%
    2024$788 +5.5%$92,368 +3%
    2023$747 -5%$89,678 +3%
    2022$787 +2.9%$87,066 +3%
    2021$764 +1.8%$84,530 +1.4%
    2020$751 +3.4%$83,363 +2.3%
    2019$726 $81,489 +1.9%
    2018$726 +1.6%$79,970 +20.1%
    2017$714 -43.6%$66,598 +69.3%
    2016$1,266 +380.8%$39,347 +6.8%
    2015$263 +20.8%$36,857 +0.8%
    2014$218 $36,564 -3.5%
    2013$218 +17%$37,894 +9.6%
    2012$186 -26%$34,574 -8.8%
    2011$252 -42.4%$37,913 -20.2%
    2010$437 -21.2%$47,539 -19%
    2009$555 -22.3%$58,687 -24%
    2008$714 -21%$77,243 +5.7%
    2007$904 -2.3%$73,090 +4.4%
    2006$925 +1.9%$70,040 +3%
    2005$908 $68,000 +28.6%
    2004-- $52,891 +50.7%
    2003-- $35,106 +2.4%
    2002-- $34,283 +1.6%
    2001-- $33,743 -10.1%
    2000$163 $37,553
    Find assessor info on the county website

    Neighborhood: 33563

    Nearby schools

    GreatSchools rating
    Schools provided by the listing agent
    • Elementary: Wilson Elementary School-HB
    • Middle: Tomlin-HB
    • High: Plant City-HB

    Source: Stellar MLS. This data may not be complete. We recommend contacting the local school district to confirm school assignments for this home.

    Get pre-qualified for a loan
    At Zillow Home Loans, we can pre-qualify you in as little as 5 minutes with no impact to your credit score.

    An equal housing lender. NMLS #10287.