Skip main navigation
Sold for $305,000
  • $305,000

    803 Victoria Dr, Franklin, OH 45005

    4beds
    1,953sqft
    Single Family Residence
    Built in 1973
    10,402 Square Feet Lot
    $315,100 Zestimate®
    $156/sqft
    $2,277 Estimated rent

    Home value

    $315,100

    Estimated sales range

    Not available

    $2,277/mo

    Zestimate® history
    Loading
    Loading...

    Owner options

    List your home for rent

    $2,277/mo

    Rent Zestimate®

    Find your next renter with Zillow Rental Manager. Plus, with online applications, you can quickly screen prospective tenants – for free.

    Learn more

    $2,277/mo

    Rent Zestimate®

    Refinance and save

    $1,919/mo

    Est. payment

    Refinancing to a lower rate could help reduce your monthly payments and save thousands over the life of the loan.

    See today's rates

    $1,919/mo

    Est. payment

    Explore your selling options

    Work with a Zillow partner agent

    Leverage their expertise and Zillow's premium Showcase listings to get your home seen by more buyers.

    Get started

    List with your own agent

    Get your home in front of millions of buyers by listing it on Zillow.

    Learn how to do it

    Sell it yourself

    Take full control of how buyers see your home on Zillow by listing For Sale by Owner (FSBO).

    List your home

    What's special

    Generous bedroomBrand-new deckLarge family roomOpen spacious floor planGranite countertopsOriginal hardwood floorsNew appliances
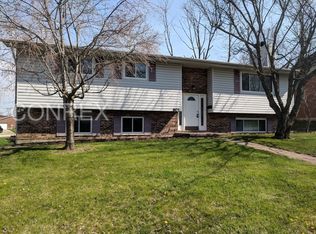
    The house has a freshly painted antique white brick with Iron Ore accents on the door and shutters, giving it a blend of modern and classic appeal. It’s a bi-level, with 4 bedrooms and 3 full baths, all completely refinished, featuring charcoal tiled floors and subway tile surrounds in bathrooms. The lower level and master bath have darker grout finishes. A brand-new HVAC system replaces baseboard heating, and there’s a wood-burning stove. Original hardwood floors are refinished, and the kitchen is fully remodeled with new appliances and granite countertops. The upper level of this home features an open, spacious floor plan with walls removed for a more expansive feel. It includes all new doors, casing, and 5 3/8-inch baseboard trim throughout. A brand-new deck off the dining area leads to a private backyard, ideal for summer. Inside, there’s a large family room in the lower level, complete with a generous bedroom and multiple egress points. This approximately 2,000 sq. ft. home feels brand new and offers modern comfort and style.

    Zillow last checked:

    Listing updated:

    Listed by:

    Ryan S Riddell (937)530-4904,

    Keller Williams Community Part

    Bought with:

    Leslie Tekulve, 2022002751

    Coldwell Banker Heritage

    Source: DABR MLS,MLS#: 929400MLS LogoOriginating MLS: Dayton Area Board of REALTORS

    Facts & features

    Interior

    Bedrooms & bathrooms
    • Bedrooms: 4
    • Bathrooms: 3
    • Full bathrooms: 3
    • Main level bathrooms: 2
    Bedroom
    • Level: Main
    • Dimensions: 16 x 10
    Bedroom
    • Level: Main
    • Dimensions: 15 x 11
    Bedroom
    • Level: Main
    • Dimensions: 12 x 10
    Bedroom
    • Level: Lower
    • Dimensions: 15 x 11
    Dining room
    • Level: Main
    • Dimensions: 12 x 11
    Family room
    • Level: Lower
    • Dimensions: 22 x 16
    Kitchen
    • Level: Main
    • Dimensions: 12 x 11
    Living room
    • Level: Main
    • Dimensions: 22 x 16
    Heating
    • Electric, Forced Air
    Cooling
    • Central Air
    Appliances
    • Included: Dishwasher, Disposal, Range, Refrigerator
    Features
    • Granite Counters, Kitchen Island, Kitchen/Family Room Combo, Remodeled
    • Windows: Insulated Windows
    • Basement: Finished
    • Has fireplace: Yes
    • Fireplace features: Wood Burning
    Interior area
    • Total structure area: 1,953
    • Total interior livable area: 1,953 sqft

    Property

    Parking
    • Total spaces: 2
    • Parking features: Attached, Garage, Two Car Garage, Garage Door Opener
    • Attached garage spaces: 2
    Features
    • Levels: Multi/Split
    • Patio & porch: Deck
    • Exterior features: Deck, Storage
    Lot
    • Size: 10,402 Square Feet
    Details
    • Additional structures: Shed(s)
    • Parcel number: 04322280090
    • Zoning: Residential
    • Zoning description: Residential

    Construction

    Type & style
    • Home type: SingleFamily
    • Architectural style: Bi-Level
    • Property subtype: Single Family Residence
    Materials
    • Brick, Vinyl Siding
    Condition
    • Year built: 1973

    Utilities & green energy

    • Sewer: Storm Sewer
    • Water: Public
    • Utilities for property: Water Available

    Community & HOA

    Community
    • Security: Smoke Detector(s)
    • Subdivision: Harpland 10
    HOA
    • Has HOA: No
    Location
    • Region: Franklin

    Financial & listing details

    • Price per square foot: $156/sqft
    • Tax assessed value: $245,980
    • Annual tax amount: $4,475
    • Date on market: 3/10/2025
    • Listing terms: Conventional,FHA,VA Loan
    • Ownership: Agent Owned

    Price history

    DateEventPrice
    5/9/2025Sold$305,000-1.6%$156/sqft
    Source: DABR MLS #929400 Report a problem
    4/14/2025Pending sale$310,000$159/sqft
    Source: DABR MLS #929400 Report a problem
    4/14/2025Contingent$310,000$159/sqft
    Source: DABR MLS #929400 Report a problem
    4/12/2025Listed for sale$310,000$159/sqft
    Source: Cincy MLS #1833125 Report a problem
    4/4/2025Pending sale$310,000$159/sqft
    Source: DABR MLS #929400 Report a problem
    3/13/2025Listed for sale$310,000+100%$159/sqft
    Source: DABR MLS #929400 Report a problem
    6/4/2024Sold$155,000-3.1%$79/sqft
    Source: Public Record Report a problem
    4/9/2024Pending sale$160,000$82/sqft
    Source: DABR MLS #908175 Report a problem
    4/9/2024Listed for sale$160,000-20.8%$82/sqft
    Source: DABR MLS #908175 Report a problem
    10/21/2021Sold$202,000+68.3%$103/sqft
    Source: Agent Provided Report a problem
    6/5/2014Sold$120,000-2.4%$61/sqft
    Source: Public Record Report a problem
    5/15/2014Pending sale$122,900$63/sqft
    Source: Irongate Inc., Realtors #1374434 Report a problem
    5/15/2014Listed for sale$122,900$63/sqft
    Source: Irongate Inc., Realtors #1374434 Report a problem
    3/29/2014Listing removed$122,900$63/sqft
    Source: Irongate Inc., Realtors #1374434 Report a problem
    11/14/2013Price change$122,900-3.6%$63/sqft
    Source: Irongate Inc., Realtors #565911 Report a problem
    9/15/2013Listed for sale$127,500$65/sqft
    Source: Irongate Inc., Realtors #565911 Report a problem

    Public tax history

    YearProperty taxesTax assessment
    2025$4,475 +42.6%$86,090 +27.9%
    2024$3,138 +10.3%$67,320 +22.5%
    2023$2,846 +2%$54,940 +0%
    2022$2,789 +5.6%$54,939
    2021$2,643 +8.5%$54,939 +23%
    2020$2,436 +10.1%$44,667
    2019$2,212 -1.7%$44,667
    2018$2,251 +6.4%$44,667 +16.3%
    2017$2,116 -1.9%$38,423
    2016$2,157 0%$38,423
    2015$2,157 -4.7%$38,423 +0%
    2014$2,265 +56.3%$38,420 -12.6%
    2013$1,449 -0.7%$43,960
    2012$1,460 +0%$43,960 -0.1%
    2011$1,459 -19%$44,000
    2010$1,800 +3.3%$44,000
    2009$1,743 +0%$44,000
    2008$1,743 $44,000
    2007-- $44,000 +10.5%
    2006-- $39,820 +2.1%
    2005-- $39,010
    2004-- $39,010
    2003-- $39,010 +1.7%
    2002-- $38,370
    2001-- $38,370
    2000-- $38,370 -8.4%
    1999-- $41,890
    Find assessor info on the county website

    Neighborhood: 45005

    Nearby schools

    GreatSchools rating
    Schools provided by the listing agent
    • District: Franklin

    Source: DABR MLS. This data may not be complete. We recommend contacting the local school district to confirm school assignments for this home.

    Get a cash offer in 3 minutes
    Find out how much your home could sell for in as little as 3 minutes with a no-obligation cash offer.
    Estimated market value
    $315,100
    Get a cash offer in 3 minutes
    Find out how much your home could sell for in as little as 3 minutes with a no-obligation cash offer.
    Estimated market value
    $315,100