Skip main navigation
Off market
  • $251,600

    803 W 9th St, Russellville, KY 42276

    4beds
    2,179sqft
    SingleFamily
    Built in 1936
    0.84 Acres Lot
    $251,600 Zestimate®
    $115/sqft
    $2,713 Estimated rent

    Home value

    $251,600

    $221,000 - $282,000

    $2,713/mo

    Zestimate® history
    Loading
    Loading...

    Owner options

    List your home for rent

    $2,713/mo

    Rent Zestimate®

    Find your next renter with Zillow Rental Manager. Plus, with online applications, you can quickly screen prospective tenants – for free.

    Learn more

    $2,713/mo

    Rent Zestimate®

    Refinance and save

    $1,194/mo

    Est. payment

    Refinancing to a lower rate could help reduce your monthly payments and save thousands over the life of the loan.

    See today's rates

    $1,194/mo

    Est. payment

    Explore your selling options

    Work with a Zillow partner agent

    Leverage their expertise and Zillow's premium Showcase listings to get your home seen by more buyers.

    Get started

    List with your own agent

    Get your home in front of millions of buyers by listing it on Zillow.

    Learn how to do it

    Sell it yourself

    Take full control of how buyers see your home on Zillow by listing For Sale by Owner (FSBO).

    List your home

    What's special

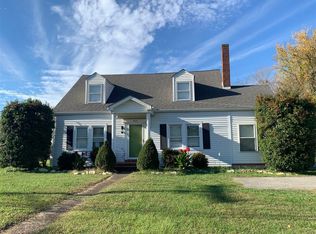
    THIS IS AN AUCTION. STARTING BID IS $30,000. WILL BE SOLD ONSITE. RUSSELLVILLE, KY REAL ESTATE AUCTION SALE SATURDAY - SEPTEMBE 16th - 10:45 AM - 4 BEDROOM - 2.5 BATH BRICK & FRAME HOME - HARDWOOD - FIREPLACE - WHIRLPOOL MASTER BATH - ALL STAINLESS APPLIANCES STAY - GREAT LOT - 3 BAY SHOP - PAVED DRIVE - MANY MATURE TREES - PARTIAL BASEMENT - LOCATION - LOCATION - 803 W. 9th STREET, RUSSELLVILLE, KY JUST PRIOR TO RUSSELLVILLE HIGH SCHOOL This wonderful home offers beauty and quality from the hardwood floors and whirlpool tub to the stainless steel appliances that will remain with the home. Truly one of a kind property and the last bidder will be the new owner of this beautiful home on September 16th at 10:45 AM. The home will catch your attention as you enter the large formal living room with hardwood floors. Kitchen features all stainless steel appliances, master bedroom and bath with a whirlpool tub, additional bedroom and full bath on main level. The upper level features 2 bedrooms and half bath. The home features a partial basement. Some of the many exterior features include 3 bay shop, mature trees, paved drive and much, much more. LEAD PAINT: Any home built prior to 1978 could contain lead base paint. If potential purchaser requires lead base paint inspection, at their expense, it must be completed prior to September 15, 2017 at 5:00 P.M. Purchaser will be required to sign lead base paint waiver prior to purchase contract. TERMS: 15% non-refundable deposit day of auction, balance on or before 30 days with deed. Bank Letter of Guarantee with business or personal check. All property offered in "AS IS" "WHERE IS" condition. It shall be the responsibility of all potential buyers to inspect prior to bidding and all bidders shall bid or buy based upon that inspection. All announcements made day of auction take precedence over all printed or oral information. OWNER: Meadows Holdings LLC

    This property is off market, which means it's not currently listed for sale or rent on Zillow. This may be different from what's available on other websites or public sources.
    Facts & features

    Interior

    Bedrooms & bathrooms
    • Bedrooms: 4
    • Bathrooms: 3
    • Full bathrooms: 2
    • 1/2 bathrooms: 1
    Heating
    • Heat pump
    Cooling
    • Central
    Appliances
    • Included: Refrigerator
    Features
    • Flooring: Hardwood
    • Has fireplace: Yes
    Interior area
    • Total interior livable area: 2,179 sqft

    Property

    Parking
    • Parking features: Garage - Detached
    Features
    • Exterior features: Brick
    Lot
    • Size: 0.84 Acres
    Details
    • Parcel number: 068030500200

    Construction

    Type & style
    • Home type: SingleFamily
    Materials
    • Wood
    • Foundation: Concrete Block
    • Roof: Composition
    Condition
    • Year built: 1936

    Community & HOA

    Location
    • Region: Russellville

    Financial & listing details

    • Price per square foot: $115/sqft
    • Tax assessed value: $49,000
    • Annual tax amount: $33

    Price history

    DateEventPrice
    9/13/2017Sold$60,000+100%$28/sqft
    Source: Public Record Report a problem
    8/18/2017Listed for sale$30,000-50%$14/sqft
    Source: Robert L. Blackford Real Estate & Auction #10416092 Report a problem
    6/17/2016Sold$60,000$28/sqft
    Source: Public Record Report a problem

    Public tax history

    YearProperty taxesTax assessment
    2024$33 -68.8%$49,000
    2023$107 $49,000
    2022$107 -82.9%$49,000
    2021$627 -2.8%$49,000
    2020$646 +0.1%$49,000
    2019$645 +0%$49,000
    2018$645 -16.9%$49,000 -18.3%
    2017$776 +2.6%$60,000
    2016$756 +31.8%$60,000
    2015$574 $60,000 -26.8%
    2012$574 $82,000
    2011-- $82,000
    2010-- $82,000
    Find assessor info on the county website

    Neighborhood: 42276

    Nearby schools

    GreatSchools rating
    Get pre-qualified for a loan
    At Zillow Home Loans, we can pre-qualify you in as little as 5 minutes with no impact to your credit score.

    An equal housing lender. NMLS #10287.

    Sell for more on Zillow
    Get a Zillow Showcase℠ listing at no additional cost and you could sell for .
    $251,600
    2% more
    +$5,032
    With Zillow Showcase(estimated)
    $256,632
