Skip main navigation
Off market
  • $656,000

    803 W Alexander St, Saint Marys, GA 31558

    4beds
    3,303sqft
    SingleFamily
    Built in 1960
    1 Acres Lot
    $656,000 Zestimate®
    $199/sqft
    $3,478 Estimated rent

    Home value

    $656,000

    $597,000 - $722,000

    $3,478/mo

    Zestimate® history
    Loading
    Loading...

    Owner options

    List your home for rent

    $3,478/mo

    Rent Zestimate®

    Find your next renter with Zillow Rental Manager. Plus, with online applications, you can quickly screen prospective tenants – for free.

    Learn more

    $3,478/mo

    Rent Zestimate®

    Refinance and save

    $4,031/mo

    Est. payment

    Refinancing to a lower rate could help reduce your monthly payments and save thousands over the life of the loan.

    See today's rates

    $4,031/mo

    Est. payment

    Explore your selling options

    Work with a Zillow partner agent

    Leverage their expertise and Zillow's premium Showcase listings to get your home seen by more buyers.

    Get started

    List with your own agent

    Get your home in front of millions of buyers by listing it on Zillow.

    Learn how to do it

    Sell it yourself

    Take full control of how buyers see your home on Zillow by listing For Sale by Owner (FSBO).

    List your home

    What's special

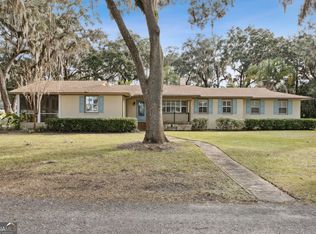
    Beautiful estate on 1 acre downtown St. Marys! Antique Savannah Brick house, fully renovated has privacy fenced yard, screened inground pool, deck with jasmine loaded pergola, sunroom with stone floors and wood stove, 2 car attached garage, detached 2 car garage/workshop with boat port, tabby concrete extended driveway with antique brick accent and compass rose showing your true North. This home has been tastefully restored and updated: refinished original wood floors, pine ceilings and walls in 4th bedroom/office and den. Many walk-in closets have automatic light that turns on when opened and off when closed. The kitchen has a vaulted ceiling and skylight with electric shade, large island with vegetable sink and lots of storage. The shaker style cabinets have under cabinet lighting and a curio cabinet glass front with lighting. The kitchen is open to the den which also features exposed beams, pine ceiling and masonry wood burning fireplace. All the windows are custom updates for added efficiency that keeps with the traditional style. Other features include: sunken whirlpool tub, granite in all bathrooms, plantation shutters and 2" blinds, pocket doors, crown molding, built in cabinets and bookshelves, formal dining, breakfast nook with refurbished antique light, walk-in pantry, formal living room with gas fireplace. Oak trees are dripping with Spanish moss all around the beautifully landscaped property with winding tabby walk-ways, citrus trees, palms--so much to see! Walk or bike to the Historic Waterfront, boat ramp, docks, museums, cafes, shops and annual festivals! Near NSB Kings Bay!

    This property is off market, which means it's not currently listed for sale or rent on Zillow. This may be different from what's available on other websites or public sources.
    Facts & features

    Interior

    Bedrooms & bathrooms
    • Bedrooms: 4
    • Bathrooms: 3
    • Full bathrooms: 2
    • 1/2 bathrooms: 1
    • Main level bathrooms: 2
    • Main level bedrooms: 4
    Heating
    • Forced air, Electric
    Cooling
    • Central
    Appliances
    • Included: Dishwasher, Garbage disposal, Refrigerator
    • Laundry: Mud Room, Laundry Room
    Features
    • See Remarks, Walk-In Closet(s), Vaulted Ceiling(s), High Ceilings, Skylight, Bookcases, Cable TV Connections, Entrance Foyer, Hardwood Floors, Tile Bath, Tile Floors, Whirlpool Bath, Recently Renovated, Exposed Beams, Pulldown Attic Stairs
    • Flooring: Tile, Hardwood
    • Windows: Skylight(s)
    • Basement: Crawl Space
    • Attic: Pull Down Stairs
    • Has fireplace: Yes
    • Fireplace features: See Remarks, Family Room, Living Room, Masonry, Gas Starter, Wood Burning Stove, Factory Built
    Interior area
    • Structure area source: Public Record
    • Total interior livable area: 3,303 sqft

    Property

    Parking
    • Total spaces: 5
    • Parking features: Carport, Garage - Attached, Garage - Detached
    • Details: Attached, Detached, Parking Pad, 2 Car, Kitchen Level Entry, 3 Car Or More, RV/Boat Parking, Storage, Auto Garage Door, Guest Parking
    Features
    • Patio & porch: Deck/Patio, Porch
    • Exterior features: Brick
    • Pool features: In Ground, Screen Enclosure
    • Spa features: Bath
    • Has view: Yes
    • View description: Water
    • Has water view: Yes
    • Water view: Water
    Lot
    • Size: 1 Acres
    • Features: Level, Private Backyard
    Details
    • Additional structures: Workshop, Garage(s)
    • Parcel number: S3101014

    Construction

    Type & style
    • Home type: SingleFamily
    • Architectural style: Ranch, Traditional
    Materials
    • masonry
    • Foundation: Masonry
    • Roof: Composition
    Condition
    • Year built: 1960

    Utilities & green energy

    • Sewer: Sewer Connected
    • Water: Public Water
    Green energy
    • Energy efficient items: Double Pane/Thermo, Insulation-ceiling, Insulation-floor

    Community & neighborhood

    Location
    • Region: Saint Marys

    Other

    Other facts
    • ViewYN: true
    • Flooring: Tile, Hardwood
    • Appliances: Dishwasher, Refrigerator, Disposal, Water Softener, Ice Maker, Cooktop - Separate, Oven - Wall
    • FireplaceYN: true
    • Heating: Electric, Zoned, Central
    • ArchitecturalStyle: Ranch, Traditional
    • GarageYN: true
    • CarportYN: true
    • PatioAndPorchFeatures: Deck/Patio, Porch
    • HeatingYN: true
    • CoolingYN: true
    • FireplaceFeatures: See Remarks, Family Room, Living Room, Masonry, Gas Starter, Wood Burning Stove, Factory Built
    • FireplacesTotal: 3
    • ExteriorFeatures: Fenced Yard, Storage, Workshop, Sprinkler System, Porch, Deck/Patio, Pool-in Ground, Pool Screened/Enclosed
    • ConstructionMaterials: Brick, Brick 4 Sided
    • LotFeatures: Level, Private Backyard
    • InteriorFeatures: See Remarks, Walk-In Closet(s), Vaulted Ceiling(s), High Ceilings, Skylight, Bookcases, Cable TV Connections, Entrance Foyer, Hardwood Floors, Tile Bath, Tile Floors, Whirlpool Bath, Recently Renovated, Exposed Beams, Pulldown Attic Stairs
    • Basement: Crawl Space
    • MainLevelBathrooms: 2
    • OtherStructures: Workshop, Garage(s)
    • ParkingFeatures: Carport, Storage, Attached, Detached, Guest, Garage, Parking Pad, 2 Car, Kitchen Level, 3 Car Or More, RV/Boat Parking, Side/Rear Entrance, Auto Garage Door
    • OtherParking: Attached, Detached, Parking Pad, 2 Car, Kitchen Level Entry, 3 Car Or More, RV/Boat Parking, Storage, Auto Garage Door, Guest Parking
    • PoolFeatures: In Ground, Screen Enclosure
    • Cooling: Central Air, Zoned, Ceiling Fan(s)
    • LaundryFeatures: Mud Room, Laundry Room
    • View: Water
    • CommunityFeatures: Sidewalks, Street Lights
    • WindowFeatures: Skylight(s)
    • StructureType: House
    • Attic: Pull Down Stairs
    • Sewer: Sewer Connected
    • AssociationAmenities: Sidewalks, Street Lights
    • BuildingAreaSource: Public Record
    • FarmLandAreaSource: Public Record
    • GreenEnergyEfficient: Double Pane/Thermo, Insulation-ceiling, Insulation-floor
    • LivingAreaSource: Public Record
    • LotDimensionsSource: Public Records
    • SpaFeatures: Bath
    • WaterSource: Public Water
    • MainLevelBedrooms: 4
    • BeastPropertySubType: Single Family Detached
    • MlsStatus: Under Contract

    Price history

    DateEventPrice
    7/21/2020Listing removed$425,000$129/sqft
    Source: Watson Realty Corp. #8794858 Report a problem
    7/21/2020Listed for sale$425,000$129/sqft
    Source: Watson Realty Corp. #8794858 Report a problem
    7/17/2020Sold$425,000$129/sqft
    Source: Scout MLS #1617375 Report a problem
    6/2/2020Pending sale$425,000$129/sqft
    Source: Watson Realty Corp. #8794858 Report a problem
    5/29/2020Listed for sale$425,000+1.2%$129/sqft
    Source: Watson Realty Corp. #8794858 Report a problem
    5/17/2017Listing removed$419,900$127/sqft
    Source: ERA Kings Bay Realty #8086673 Report a problem
    3/18/2017Price change$419,900-2.6%$127/sqft
    Source: ERA Kings Bay Realty #8086673 Report a problem
    2/7/2017Price change$431,000-0.7%$130/sqft
    Source: ERA Kings Bay Realty #8086673 Report a problem
    12/27/2016Price change$434,000-1.1%$131/sqft
    Source: ERA Kings Bay Realty #8086673 Report a problem
    10/20/2016Price change$439,000-1.5%$133/sqft
    Source: RE/MAX First Coast Of Georgia Realty #7523033 Report a problem
    9/15/2015Listed for sale$445,900+102.7%$135/sqft
    Source: RE/MAX FIRST COAST OF GA.RLTY #07523033 Report a problem
    12/28/2010Sold$220,000$67/sqft
    Source: Public Record Report a problem

    Public tax history

    YearProperty taxesTax assessment
    2025$5,489 -0.3%$210,290 +1.5%
    2024$5,505 -5.8%$207,117
    2023$5,843 -1.8%$207,117 +4.4%
    2022$5,953 -4.4%$198,348 +19.5%
    2021$6,226 +72.1%$165,982 +45.9%
    2020$3,616 -11.5%$113,760
    2019$4,089 $113,760
    2018$4,089 +22.2%$113,760 +23.5%
    2017$3,345 +21%$92,128 +2.3%
    2016$2,764 $90,090
    2015$2,764 +49.8%$90,090
    2014$1,845 $90,090 +1.1%
    2013$1,845 $89,130
    2012-- --
    2011-- --
    2010-- --
    2009-- $131,192 +38.6%
    2008-- $94,661
    2007-- $94,661 +31.3%
    2006-- $72,088
    2005-- $72,088
    2004-- $72,088
    2003-- $72,088 +38.5%
    2002-- $52,032
    2001-- $52,032

    Find assessor info on the county website

    Neighborhood: 31558

    Nearby schools

    GreatSchools rating
    Schools provided by the listing agent
    • Elementary: Saint Marys
    • Middle: Saint Marys
    • High: Camden County

    Source: The MLS. This data may not be complete. We recommend contacting the local school district to confirm school assignments for this home.

    Get pre-qualified for a loan
    At Zillow Home Loans, we can pre-qualify you in as little as 5 minutes with no impact to your credit score.

    An equal housing lender. NMLS #10287.

    Sell for more on Zillow
    Get a Zillow Showcase℠ listing at no additional cost and you could sell for .
    $656,000
    2% more
    +$13,120
    With Zillow Showcase(estimated)
    $669,120