Skip main navigation
Sold
  • Price Unknown

    803 W Billington Dr, Robinson, TX 76706

    3beds
    1,757sqft
    Single Family Residence
    Built in 1977
    0.33 Acres Lot
    $293,600 Zestimate®
    $--/sqft
    $1,887 Estimated rent

    Home value

    $293,600

    $279,000 - $308,000

    $1,887/mo

    Zestimate® history
    Loading
    Loading...

    Owner options

    List your home for rent

    $1,887/mo

    Rent Zestimate®

    Find your next renter with Zillow Rental Manager. Plus, with online applications, you can quickly screen prospective tenants – for free.

    Learn more

    $1,887/mo

    Rent Zestimate®

    Refinance and save

    Refinancing to a lower rate could help reduce your monthly payments and save thousands over the life of the loan.

    See today's rates

    Explore your selling options

    Work with a Zillow partner agent

    Leverage their expertise and Zillow's premium Showcase listings to get your home seen by more buyers.

    Get started

    List with your own agent

    Get your home in front of millions of buyers by listing it on Zillow.

    Learn how to do it

    Sell it yourself

    Take full control of how buyers see your home on Zillow by listing For Sale by Owner (FSBO).

    List your home

    What's special

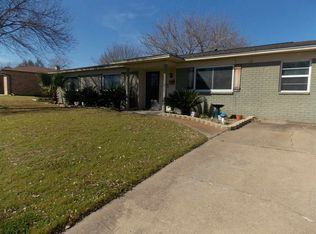
    Browse through the photos and look at the video tour of this beautiful 3-bed, 2-bath home in Robinson, Texas, that has just been almost completely remodeled. You will smile with pride when you entertain inside or out, with plenty of space both places. Comfort, convenience, and quality were all considered when this home was remodeled as is indicated by the substantial crown molding throughout the home. You'll appreciate the granite counters in the kitchen and bathrooms, the new cabinet doors and hardware, the stainless steel LG appliance package (including a French door refrigerator), double hung windows, and the list goes on, and on! Conveniently located close to schools, parks, and shopping, it is also near major highways, making it easy to commute to nearby cities. If you are looking for a quality remodeled and move-in ready home, contact your REALTOR and schedule a showing for 803 W Billington Dr today! (More impressive features include: subway tile backsplash in the kitchen, fresh paint inside and out, epoxy floor in the garage, vinyl plank flooring throughout the living space, a grand entry with a covered & tiled front porch, a spacious covered back patio, recessed LED lighting, ceiling fans, light fixtures, most plumbing fixtures, roof, 2" faux vinyl blinds, all external doors were replaced, the oversized poured marble type shower with a seat in the primary bathroom, a spacious yard with a sprinkler system, foundation repaired in 2023 with a transferable lifetime warranty, and a large storage building with electricity.)

    Zillow last checked:

    Listing updated:

    Listed by:

    Joe Reed 650598,

    Weichert, Realtors - The Eastland Group 254-235-5015

    Bought with:

    Jordan McNamara

    Weichert, Realtors - The Eastland Group

    Source: NTREIS,MLS#: 218429

    Facts & features

    Interior

    Bedrooms & bathrooms
    • Bedrooms: 3
    • Bathrooms: 2
    • Full bathrooms: 2
    Heating
    • Central, Electric
    Cooling
    • Central Air, Electric
    Appliances
    • Included: Disposal, Gas Water Heater, Microwave, Refrigerator
    Features
    • Built-in Features, High Speed Internet, Cable TV
    • Flooring: Vinyl
    • Windows: Window Coverings
    • Number of fireplaces: 1
    • Fireplace features: Gas
    Interior area
    • Total interior livable area: 1,757 sqft

    Property

    Parking
    • Total spaces: 2
    • Parking features: Garage Faces Front
    • Garage spaces: 2
    Features
    • Levels: One
    • Stories: 1
    • Patio & porch: Patio, Covered
    • Exterior features: Rain Gutters, Storage
    • Pool features: None
    • Fencing: Chain Link,Full,Wood
    Lot
    • Size: 0.33 Acres
    Details
    • Additional structures: Workshop
    • Parcel number: 158976

    Construction

    Type & style
    • Home type: SingleFamily
    • Property subtype: Single Family Residence
    Materials
    • Brick, Frame
    • Foundation: Slab
    • Roof: Composition
    Condition
    • Year built: 1977

    Utilities & green energy

    • Utilities for property: Sewer Available, Cable Available

    Community & neighborhood

    Location
    • Region: Robinson
    • Subdivision: Greenland Hills

    Other

    Other facts
    • Listing terms: Cash,Conventional,FHA,VA Loan

    Price history

    DateEventPrice
    2/23/2024Sold--
    Source: NTREIS #218429 Report a problem
    1/27/2024Pending sale$299,900$171/sqft
    Source: WMLS #218429 Report a problem
    1/2/2024Price change$299,900-3.2%$171/sqft
    Source: WMLS #218429 Report a problem
    10/20/2023Listed for sale$309,900$176/sqft
    Source: WMLS #218429 Report a problem
    10/11/2023Pending sale$309,900$176/sqft
    Source: WMLS #218429 Report a problem
    10/6/2023Listed for sale$309,900$176/sqft
    Source: WMLS #218429 Report a problem

    Public tax history

    YearProperty taxesTax assessment
    2025$4,689 +45.7%$243,810 +40%
    2024$3,219 -32.4%$174,150 -32.5%
    2023$4,763 +204.6%$257,850 +45.4%
    2022$1,564 -2.2%$177,386 +10%
    2021$1,599 $161,260 +10%
    2020-- $146,600 +8.5%
    2019$1,331 $135,090 +2.8%
    2018$1,331 +4.3%$131,370 +6.7%
    2017$1,276 -2.6%$123,160 +7.7%
    2016$1,310 $114,310 +1.2%
    2015$1,310 $112,960 +1.2%
    2014$1,310 $111,570 +4.9%
    2012-- $106,379 -2.3%
    2011-- $108,919 +0.2%
    2010-- $108,717 -0.5%
    2009-- $109,314 +4.6%
    2008-- $104,526 +7.7%
    2007-- $97,056
    2006-- $97,056 +8.7%
    2005-- $89,310
    2004-- $89,310 +4.3%
    2003-- $85,605
    2002-- $85,605 +19.5%
    2001-- $71,631

    Find assessor info on the county website

    Neighborhood: 76706

    Nearby schools

    GreatSchools rating
    Schools provided by the listing agent
    • Elementary: Robinson
    • District: Robinson ISD

    Source: NTREIS. This data may not be complete. We recommend contacting the local school district to confirm school assignments for this home.