Skip main navigation
Sold for $151,000
  • $151,000

    803 W Burch St, Hartford, AL 36344

    3beds
    1,527sqft
    Single Family Residence
    Built in 1981
    0.36 Acres Lot
    $174,300 Zestimate®
    $99/sqft
    $1,446 Estimated rent

    Home value

    $174,300

    $164,000 - $185,000

    $1,446/mo

    Zestimate® history
    Loading
    Loading...

    Owner options

    List your home for rent

    $1,446/mo

    Rent Zestimate®

    Find your next renter with Zillow Rental Manager. Plus, with online applications, you can quickly screen prospective tenants – for free.

    Learn more

    $1,446/mo

    Rent Zestimate®

    Refinance and save

    $922/mo

    Est. payment

    Refinancing to a lower rate could help reduce your monthly payments and save thousands over the life of the loan.

    See today's rates

    $922/mo

    Est. payment

    Explore your selling options

    Work with a Zillow partner agent

    Leverage their expertise and Zillow's premium Showcase listings to get your home seen by more buyers.

    Get started

    List with your own agent

    Get your home in front of millions of buyers by listing it on Zillow.

    Learn how to do it

    Sell it yourself

    Take full control of how buyers see your home on Zillow by listing For Sale by Owner (FSBO).

    List your home

    What's special

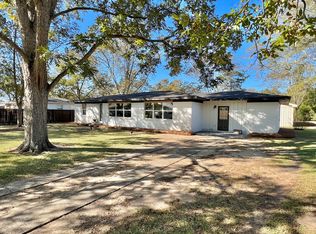
    GREAT LOCATION-Nice brick home in town convenient to all amenities. Built in 1981 with 1527 sq. ft of living space. 3 bedrooms and 2 baths, open floor plan. 2018 remodel includes the master bedroom with a new bathroom and walk in closet, kitchen cabinets with granite and the original carport enclosed for additional living area to be used as a den, playroom, man cave, etc. Nice size screened in back porch and a metal roof pole barn. Chain link fence encloses the back yard with double gate entry from the carport. This home has a tankless water heater and a rain soft water system. Come make this your Home Sweet Home!

    Zillow last checked:

    Listing updated:

    Listed by:

    Carmen Beasley 334-796-8369,

    United Country Fulford Realty

    Bought with:

    Ashley Dean, 138980

    Keller Williams Southeast Alabama

    Source: SAMLS,MLS#: 192513

    Facts & features

    Interior

    Bedrooms & bathrooms
    • Bedrooms: 3
    • Bathrooms: 2
    • Full bathrooms: 2
    Appliances
    • Included: Dishwasher, Microwave, Range, Refrigerator, Water Purifier
    • Laundry: Inside
    Features
    • Flooring: Carpet, Tile, Laminate
    • Has fireplace: No
    • Fireplace features: None
    Interior area
    • Total structure area: 1,527
    • Total interior livable area: 1,527 sqft

    Property

    Parking
    • Total spaces: 2
    • Parking features: 2 Car, Attached Carport
    • Carport spaces: 2
    Features
    • Levels: One
    • Patio & porch: Porch-Screened
    • Pool features: None
    • Waterfront features: No Waterfront
    Lot
    • Size: 0.36 Acres
    • Dimensions: 100.02 x 143.92
    Details
    • Parcel number: 120735100600200000

    Construction

    Type & style
    • Home type: SingleFamily
    • Architectural style: Traditional
    • Property subtype: Single Family Residence
    Materials
    • Brick, Fiber Cement
    • Foundation: Slab
    Condition
    • New construction: No
    • Year built: 1981

    Utilities & green energy

    • Electric: Alabama Power
    • Sewer: Public Sewer
    • Water: Public, City

    Community & neighborhood

    Location
    • Region: Hartford
    • Subdivision: Ridgecrest

    Price history

    DateEventPrice
    9/14/2023Sold$151,000+0.7%$99/sqft
    Source: SAMLS #192513 Report a problem
    8/28/2023Pending sale$149,900$98/sqft
    Source: SAMLS #192513 Report a problem
    8/25/2023Listed for sale$149,900$98/sqft
    Source: SAMLS #192513 Report a problem
    8/25/2023Listing removed$149,900$98/sqft
    Source: MAAR #545721 Report a problem

    Public tax history

    YearProperty taxesTax assessment
    2024$1,046 +129.3%$26,880 +104.6%
    2023$456 +23.4%$13,140 +20.3%
    2022$370 +11.8%$10,920 +10.1%
    2021$331 +5.5%$9,920 +4.6%
    2020$314 +73.7%$9,480 +56.4%
    2017$181 $6,060
    2016$181 +3.6%$6,060 +2.7%
    2015$174 -7.4%$5,900 -5.8%
    2014$188 $6,260
    2013$188 $6,260
    2012$188 $6,260 -5.7%
    2011-- $6,640
    2010$203 $6,640

    Find assessor info on the county website

    Neighborhood: 36344

    Nearby schools

    GreatSchools rating
    Schools provided by the listing agent
    • Elementary: Geneva County Elementary
    • Middle: Geneva County Middle
    • High: Geneva County High

    Source: SAMLS. This data may not be complete. We recommend contacting the local school district to confirm school assignments for this home.

    Get pre-qualified for a loan
    At Zillow Home Loans, we can pre-qualify you in as little as 5 minutes with no impact to your credit score.

    An equal housing lender. NMLS #10287.