
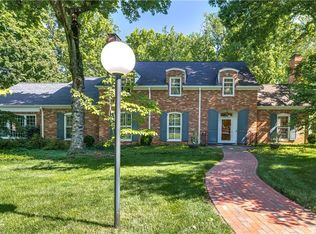
For salePrice cut: $13K (7/9)
$635,000
4beds
3,385sqft
803 W Cornwallis Drive, Greensboro, NC 27408
4beds
3,385sqft
Single family residence
Built in 1971
0.45 Acres
Driveway, paved
$188 price/sqft
What's special
Mid-century modern-inspired brick ranchMudroom and expanded pantryPull-down projector
Enjoy the best of Irving Park living in this thoughtfully updated Mid-Century Modern-inspired brick ranch featuring 4 bedrooms, 3 baths & over 3, 300 SF. Situated on nearly half an acre, enjoy a walkable lifestyle near parks, greenways, coffee shops & entertainment, just 3.5 miles from downtown Greensboro. Blending classic character ...
- 63 days |
- 1,637 |
- 83 |
Source: eXp Realty,MLS#: 10173968
Travel times
Living Room
Kitchen
Primary Bedroom
Zillow last checked:
Listing updated:
Listed by:
Bethany Chavis,
Carolina Home Partners by eXp Realty
Source: eXp Realty,MLS#: 10173968
Facts & features
Interior
Bedrooms & bathrooms
- Bedrooms: 4
- Bathrooms: 3
- Full bathrooms: 3
Bedroom 2
- Description: 7
- Level: Main
- Area: 121 Square Feet
- Dimensions: 11.0 x 11.0
Bedroom 3
- Description: 9
- Level: Main
- Area: 39 Square Feet
- Dimensions: 13.0 x 3.0
Bedroom 4
- Description: 1
- Level: Basement
- Area: 135 Square Feet
- Dimensions: 15.0 x 9.0
Den
- Description: 7
- Level: Basement
- Area: 46 Square Feet
- Dimensions: 23.0 x 2.0
Dining room
- Description: 8
- Level: Main
- Area: 160 Square Feet
- Dimensions: 16.0 x 10.0
Kitchen
- Description: 9
- Level: Main
- Area: 110 Square Feet
- Dimensions: 11.0 x 10.0
Laundry
- Description: 7
- Level: Basement
- Area: 12 Square Feet
- Dimensions: 6.0 x 2.0
Library
- Description: 6
- Level: Main
- Area: 88 Square Feet
- Dimensions: 11.0 x 8.0
Living room
- Description: 6
- Level: Main
- Area: 120 Square Feet
- Dimensions: 15.0 x 8.0
Other
- Description: 10
- Level: Main
- Area: 30 Square Feet
- Dimensions: 6.0 x 5.0
Other
- Description: 1
- Level: Basement
- Area: 81 Square Feet
- Dimensions: 9.0 x 9.0
Other
- Description: 6
- Level: Main
- Area: 45 Square Feet
- Dimensions: 9.0 x 5.0
Other
- Description: 6
- Level: Main
- Area: 96 Square Feet
- Dimensions: 16.0 x 6.0
Other
- Description: 5
- Level: Main
- Area: 110 Square Feet
- Dimensions: 11.0 x 10.0
Workshop
- Level: Basement
Heating
- Forced Air, Natural Gas
Cooling
- Central Air, Electric
Appliances
- Included: Dishwasher, Disposal, Exhaust Fan, Free-Standing Electric Oven, Gas Cooktop, Gas Water Heater
- Laundry: Electric Dryer Hookup, In Basement, Laundry Room, Washer Hookup
Features
- Bathtub/Shower Combination, Beamed Ceilings, Bookcases, Breakfast Bar, Built-in Features, Ceiling Fan(s), Crown Molding, Dining L, Double Vanity, Eat-in Kitchen, Entrance Foyer, Granite Counters, Radon Mitigation, Recessed Lighting, Walk-In Shower
- Flooring: Carpet, Tile, Vinyl, Wood
- Basement: Crawl Space, Exterior Entry, Finished, Heated
- Number of fireplaces: 2
- Fireplace features: Basement, Living Room
Interior area
- Total structure area: 3,385
- Total interior livable area: 3,385 sqft
- Finished area above ground: 2,248
- Finished area below ground: 1,137
Property
Parking
- Parking features: Driveway, Paved
Features
- Levels: One
- Stories: 1
- Patio & porch: Front Porch, Patio
- Exterior features: Fenced Yard, Gas Grill, Lighting
- Fencing: Fenced
- Has view: Yes
Lot
- Size: 0.45 Acres
Details
- Parcel number: 0012602
- Zoning: RS-12
- Special conditions: Standard
Construction
Type & style
- Home type: SingleFamily
- Architectural style: Ranch
- Property subtype: Single Family Residence
Materials
- Brick
- Foundation: Combination
- Roof: Shingle
Condition
- New construction: No
- Year built: 1971
Utilities & green energy
- Sewer: Public Sewer
- Water: Public
- Utilities for property: Cable Available, Electricity Connected, Natural Gas Connected, Sewer Connected, Water Connected
Community & HOA
Community
- Features: Curbs, Park, Sidewalks
- Subdivision: Irving Park
HOA
- Has HOA: No
Location
- Region: Greensboro
Financial & listing details
- Price per square foot: $188/sqft
- Tax assessed value: $404,600
- Annual tax amount: $5,676
- Date on market: 6/13/2026
- Road surface type: Asphalt
Price history
| Date | Event | Price |
|---|---|---|
| 7/9/2026 | Price change | $635,000-2% |
Source: | ||
| 6/12/2026 | Listed for sale | $648,000+24.6% |
Source: | ||
| 10/25/2022 | Sold | $520,000+4% |
Source: | ||
| 9/25/2022 | Pending sale | $499,900 |
Source: | ||
| 9/23/2022 | Listed for sale | $499,900+53.8% |
Source: | ||
| 10/9/2019 | Sold | $325,000-3% |
Source: | ||
| 8/19/2019 | Pending sale | $335,000$99/sqft |
Source: Tyler Redhead & McAlister Real Estate, LLC #927175 Report a problem | ||
| 5/31/2019 | Price change | $335,000-2.9%$99/sqft |
Source: Tyler Redhead & McAlister Real Estate, LLC #927175 Report a problem | ||
| 4/12/2019 | Listed for sale | $345,000$102/sqft |
Source: Tyler Redhead & McAlister Real Estate, LLC #927175 Report a problem | ||
Public tax history
| Year | Property taxes | Tax assessment |
|---|---|---|
| 2025 | $5,677 | $404,600 |
| 2024 | $5,677 | $404,600 |
| 2023 | $5,677 +19.5% | $404,600 +16.1% |
| 2022 | $4,751 +2.8% | $348,600 +5.1% |
| 2021 | $4,621 +2.2% | $331,700 |
| 2018 | $4,521 +9.1% | $331,700 |
| 2017 | $4,143 | $331,700 +10.3% |
| 2016 | $4,143 | $300,800 |
| 2015 | $4,143 -1.8% | $300,800 |
| 2014 | $4,219 | $300,800 |
| 2013 | -- | $300,800 |
| 2012 | -- | $300,800 -0.1% |
| 2011 | -- | $301,000 |
| 2010 | -- | $301,000 |
| 2009 | -- | $301,000 |
| 2008 | -- | $301,000 |
| 2007 | -- | $301,000 |
| 2006 | -- | $301,000 |
| 2005 | -- | $301,000 |
| 2004 | -- | $301,000 +47.5% |
| 2002 | -- | $204,100 |
| 2001 | -- | $204,100 |
Find assessor info on the county website
Monthly payment
Est. payment
$3,589/mo
Principal & interest
$3166
Property taxes
$423
Estimated market value
$620,600
$590,000 - $652,000
$3,703/mo
Climate risks
Explore flood, wildfire, and other predictive climate risk information for this property on First Street®️.
Neighborhood: 27408
Nearby schools
Irving Park Elementary School
Grades PK-5 • 0.7 miles4/10
GreatSchools® Rating
Test Score Rating
4/10Student Progress Rating
3/10Mendenhall Middle School
Grades 6-8 • 0.5 miles5/10
GreatSchools® Rating
Test Score Rating
3/10Student Progress Rating
6/10Page High School
Grades 9-12 • 1.1 miles5/10
GreatSchools® Rating
Test Score Rating
6/10College Readiness Rating
6/10Student Progress Rating
1/10