Skip main navigation
Active
  • Listed by: COMPASS • Chris Reis
    $1,995,000

    803 W Etruria Street, Seattle, WA 98119

    4beds
    2,915sqft
    : 
    $11,742/mo
    Get pre-qualified
    Single Family Residence
    Built in 1929
    5,719 Square Feet Lot
    $1,918,600 Zestimate®
    $684/sqft
    $-- HOA

    What's special

    Flex room downstairsHigh-efficiency furnaceTankless hot waterCorner lotQuartz countersViking rangeFrench drains
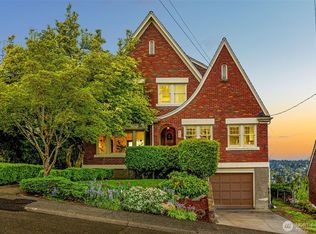
    This Queen Anne Park home was rebuilt by its owners over 6 years — not for a quick resale & it shows in what they chose. The main & lower levels were taken to the studs, walls came down & the original attached garage was absorbed into the floor plan, becoming the main living room in one continuous space under exposed beams, on wide-plank engineered hdwd. The kitchen is built for cooking & double its original size: Viking range, plus a Miele suite — built-in coffee system, steam oven & microwave — w/ quartz counters & an island w/ beverage fridge and seating. The windows are Marvin composite, dual-tone & color-matched inside and out, w/ replicated architectural grids. A dedicated home office sits off the formal living room, w/ a flex room downstairs that easily works as a second. The finished lower level also holds a legal BR, 3/4 BA, second family room, plus utility & storage. Upstairs, 3 BRs w/ original hdwds & a bath taken to the studs. And underneath it all, the expensive, invisible work is already done: roof, siding, electrical, central A/C, high-efficiency furnace, tankless hot water, French drains, and plumbing replaced end to end — repiped throughout in PEX, new incoming supply line, main waste stack replaced, sewer lined. Four true BRs on a corner lot, moments from transit, parks, Queen Anne Ave shops & restaurants, Fremont, and SPU. Built in 1929, rebuilt for how we live now — nothing left to do but move in. Listing broker is owner.
    9 days
    |
    834
    |
    80
    |

    Zillow last checked:

    Listing updated:

    Listed by:

    Chris Reis,

    COMPASS

    Source: NWMLS as distributed by MLS GRID,MLS#: 2567192MLS Logo

      Facts & features

      Interior

      Bedrooms & bathrooms
      • Bedrooms: 4
      • Bathrooms: 3
      • Full bathrooms: 1
      • 3/4 bathrooms: 1
      • 1/2 bathrooms: 1
      • Main level bathrooms: 1
      Primary bedroom
      • Level: Second
      Bedroom
      • Level: Second
      Bedroom
      • Level: Second
      Bedroom
      • Level: Lower
      Bathroom full
      • Level: Second
      Bathroom three quarter
      • Level: Lower
      Other
      • Level: Main
      Other
      • Level: Lower
      Bonus room
      • Level: Lower
      Den office
      • Level: Main
      Dining room
      • Level: Main
      Entry hall
      • Level: Main
      Family room
      • Level: Main
      Great room
      • Level: Main
      Kitchen with eating space
      • Level: Main
      Utility room
      • Level: Lower
      Heating
      • 90%+ High Efficiency, Electric, Natural Gas
      Cooling
      • 90%+ High Efficiency
      Appliances
      • Included: Dishwasher, Disposal, Double Oven, Dryer, Microwave, Refrigerator, Stove(s)/Range(s), Washer, Dishwasher(s), Dryer(s), Garbage Disposal, Microwave(s), Refrigerator(s), Washer(s), Water Heater: Tankless, Water Heater Location: Utility Room
      Features
      • Dining Room
      • Flooring: Ceramic Tile, Engineered Hardwood, Carpet
      • Doors: French Doors
      • Windows: Dbl Pane/Storm Window
      • Basement: Finished
      • Has fireplace: No
      • Fireplace features: See Remarks
      Interior area
      • Total structure area: 2,915
      • Total interior livable area: 2,915 sqft

      Property

      Parking
      • Total spaces: 1
      • Parking features: Driveway
      • Uncovered spaces: 1
      Features
      • Levels: Two
      • Stories: 2
      • Entry location: Main
      • Patio & porch: Dbl Pane/Storm Window, Dining Room, French Doors, Walk-In Closet(s), Water Heater
      • Has view: Yes
      • View description: Territorial
      Lot
      • Size: 5,719 Square Feet
      • Features: Corner Lot, Paved, Sidewalk, Cable TV, Fenced-Partially, Gas Available, High Speed Internet, Patio
      • Residential vegetation: Garden Space
      Details
      • Parcel number: 7015200990
      • Zoning description: Jurisdiction: City
      • Special conditions: Standard

      Construction

      Type & style
      • Home type: SingleFamily
      • Architectural style: Contemporary,2 Stories w/Bsmnt
      • Property subtype: Single Family Residence
      Materials
      • Wood Products
      • Foundation: Poured Concrete
      • Roof: Composition
      Condition
      • Very Good
      • Year built: 1929

      Utilities & green energy

      • Sewer: Sewer Connected
      • Water: Public

      Community & HOA

      Community
      • Subdivision: Queen Anne
      Location
      • Region: Seattle

      Financial & listing details

      • Price per square foot: $684/sqft
      • Tax assessed value: $1,465,000
      • Annual tax amount: $15,340
      • Date on market: 8/11/2026
      • Cumulative days on market: 11 days
      • Listing terms: Conventional,FHA,VA Loan
      • Inclusions: Dishwasher(s), Double Oven, Dryer(s), Garbage Disposal, Microwave(s), Refrigerator(s), Stove(s)/Range(s), Washer(s)

        Estimated market value

        $1,918,600

        $1.82M - $2.01M

        $5,874/mo

        Price history

        DateEventPrice
        8/13/2026Listed for sale$1,995,000+58.3%$684/sqft
        Source: NWMLS as distributed by MLS GRID #2567192 Report a problem
        10/5/2024Listing removed$6,500$2/sqft
        Source: Zillow Rentals Report a problem
        9/20/2024Price change$6,500-7.1%$2/sqft
        Source: Zillow Rentals Report a problem
        9/11/2024Price change$7,000-6.7%$2/sqft
        Source: Zillow Rentals Report a problem
        8/30/2024Listed for rent$7,500$3/sqft
        Source: Zillow Rentals Report a problem
        1/9/2018Sold$1,260,488+14.6%$432/sqft
        Source: NWMLS as distributed by MLS GRID #1219701 Report a problem
        11/28/2017Pending sale$1,100,000$377/sqft
        Source: Coldwell Banker BAIN #1219701 Report a problem
        11/18/2017Listed for sale$1,100,000$377/sqft
        Source: Coldwell Banker Danforth #1219701 Report a problem

        Public tax history

        YearProperty taxesTax assessment
        2025$15,341 +9.5%$1,465,000 +1.8%
        2024$14,015 +8.4%$1,439,000 +6.8%
        2023$12,925 +3.2%$1,347,000 -7.6%
        2022$12,526 +38%$1,458,000 +52.8%
        2021$9,073 +4.5%$954,000 +10.2%
        2020$8,681 -3.1%$866,000 -4.6%
        2019$8,956 +12.9%$908,000 +1.7%
        2018$7,930 -2.3%$893,000 +12%
        2017$8,114 +30.8%$797,000 +8.1%
        2016$6,206 $737,000 -2.4%
        2015$6,206 $755,000 +19.8%
        2014$6,206 $630,000 +6.6%
        2013$6,206 $591,000 +3.9%
        2012-- $569,000 -2.9%
        2011-- $586,000 +6.4%
        2010-- $551,000
        2009-- $551,000 -4.3%
        2007-- $576,000 +7.5%
        2006-- $536,000 +8.5%
        2005-- $494,000 +30.7%
        2001$4,433 +9.6%$378,000 +16%
        2000$4,045 $326,000
        Find assessor info on the county website

        Monthly payment

        Est. payment

        Payment breakdown

        Explore the cost of this home by adjusting the details. Changes won't be saved.
        All calculations are estimates and provided by Zillow, Inc. for informational purposes only. Actual amounts may vary.
        HOA fees may include property taxes on listings classified as Co-Ops. Contact the listing agent and/or owner for fee details.
        See how much you could borrow to make a competitive offer.

        Climate risks

        Neighborhood: North Queen Anne

        Getting around

        57 / 100
        Somewhat Walkable
        60 / 100
        Good Transit
        64 / 100
        Bikeable

        Nearby schools

        GreatSchools rating
        Schools provided by the listing agent
        • Elementary: Frantz Coe Elementary
        • Middle: Mc Clure Mid
        • High: Lincoln High

        Source: NWMLS as distributed by MLS GRID. This data may not be complete. We recommend contacting the local school district to confirm school assignments for this home.

        A local agent can set up tours, give advice and negotiate with sellers.

        Browse local experts

        Similar homes