Skip main navigation
Sold for $160,000
  • $160,000

    803 W Forrest Hill Ave, Peoria, IL 61604

    3beds
    1,701sqft
    Single Family Residence, Residential
    Built in 1935
    6,028 Square Feet Lot
    $170,900 Zestimate®
    $94/sqft
    $1,694 Estimated rent

    Home value

    $170,900

    Estimated sales range

    Not available

    $1,694/mo

    Zestimate® history
    Loading
    Loading...

    Owner options

    List your home for rent

    $1,694/mo

    Rent Zestimate®

    Find your next renter with Zillow Rental Manager. Plus, with online applications, you can quickly screen prospective tenants – for free.

    Learn more

    $1,694/mo

    Rent Zestimate®

    Refinance and save

    $1,257/mo

    Est. payment

    Refinancing to a lower rate could help reduce your monthly payments and save thousands over the life of the loan.

    See today's rates

    $1,257/mo

    Est. payment

    Explore your selling options

    Work with a Zillow partner agent

    Leverage their expertise and Zillow's premium Showcase listings to get your home seen by more buyers.

    Get started

    List with your own agent

    Get your home in front of millions of buyers by listing it on Zillow.

    Learn how to do it

    Sell it yourself

    Take full control of how buyers see your home on Zillow by listing For Sale by Owner (FSBO).

    List your home

    What's special

    Partially finished basementInviting archwaysOriginal hardwood floorsAbundant cabinetryAmple counter spaceTiled showers
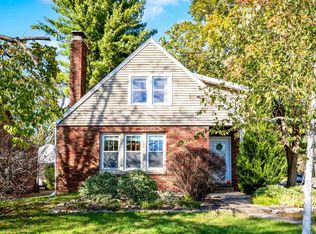
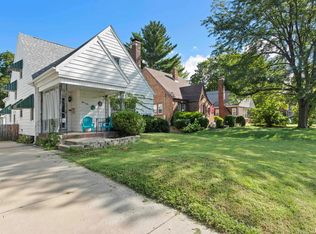
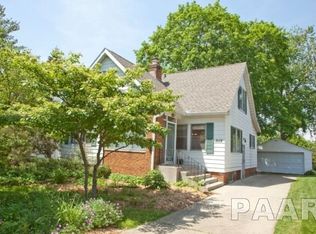
    Discover the charm and character of this beautiful brick 1.5-story home! Featuring 3 bedrooms and 2 full bathrooms, this home showcases stunning original hardwood floors throughout the main level and inviting archways and built-ins that add timeless appeal. The kitchen offers ample counter space, abundant cabinetry, and all appliances included. Both bathrooms are designed with tiled showers for a modern touch. Recent updates include a new roof (2023), HVAC (2022), water heater (2024), fresh paint (2023), new appliances (2024), and a new garage door (2022). The partially finished basement provides additional living space. Don't miss your chance—schedule your showing today!

    Zillow last checked:

    Listing updated:

    Listed by:

    Jill Barclay,

    eXp Realty

    Bought with:

    Mike Van Cleve, 471021005

    RE/MAX Traders Unlimited

    Source: RMLS Alliance as distributed by MLS GRID,MLS#: PA1255832MLS LogoOriginating MLS: Peoria Area Association of Realtors

    Facts & features

    Interior

    Bedrooms & bathrooms
    • Bedrooms: 3
    • Bathrooms: 2
    • Full bathrooms: 2
    Bedroom 1
    • Level: Upper
    • Dimensions: 13ft 11in x 10ft 1in
    Bedroom 2
    • Level: Main
    • Dimensions: 13ft 1in x 9ft 8in
    Bedroom 3
    • Level: Main
    • Dimensions: 12ft 4in x 9ft 8in
    Other
    • Level: Main
    • Dimensions: 10ft 6in x 8ft 8in
    Other
    • Level: Upper
    • Dimensions: 11ft 11in x 7ft 1in
    Other
    • Area: 218
    Additional room
    • Description: Primary Walk-In Closet
    • Level: Upper
    • Dimensions: 11ft 7in x 10ft 1in
    Additional room 2
    • Description: Game Room
    • Level: Basement
    • Dimensions: 19ft 4in x 11ft 3in
    Family room
    • Level: Basement
    • Dimensions: 19ft 1in x 11ft 3in
    Kitchen
    • Level: Main
    • Dimensions: 12ft 8in x 10ft 6in
    Living room
    • Level: Main
    • Dimensions: 16ft 1in x 12ft 1in
    Main level
    • Area: 1043
    Upper level
    • Area: 440
    Heating
    • Forced Air
    Cooling
    • Central Air
    Appliances
    • Included: Dishwasher, Dryer, Microwave, Range, Refrigerator, Washer
    Features
    • Ceiling Fan(s)
    • Windows: Blinds
    • Basement: Full,Partially Finished
    Interior area
    • Total structure area: 1,483
    • Total interior livable area: 1,701 sqft

    Property

    Parking
    • Total spaces: 2
    • Parking features: Alley Access, Detached
    • Garage spaces: 2
    • Details: Number Of Garage Remotes: 0
    Features
    • Patio & porch: Patio, Porch
    Lot
    • Size: 6,028 Square Feet
    • Dimensions: 44 x 137
    • Features: Level
    Details
    • Parcel number: 1429482016

    Construction

    Type & style
    • Home type: SingleFamily
    • Property subtype: Single Family Residence, Residential
    Materials
    • Brick
    • Roof: Shingle
    Condition
    • New construction: No
    • Year built: 1935

    Utilities & green energy

    • Sewer: Public Sewer
    • Water: Public

    Community & HOA

    Community
    • Subdivision: Biltmore Heights
    Location
    • Region: Peoria

    Financial & listing details

    • Price per square foot: $94/sqft
    • Tax assessed value: $146,310
    • Annual tax amount: $3,945
    • Date on market: 2/5/2025
    • Cumulative days on market: 2 days

    Price history

    DateEventPrice
    3/6/2025Sold$160,000+3.2%$94/sqft
    Source: RMLS Alliance as distributed by MLS GRID #PA1255832 Report a problem
    2/7/2025Pending sale$154,990$91/sqft
    Source: RMLS Alliance as distributed by MLS GRID #PA1255832 Report a problem
    2/5/2025Listed for sale$154,990+19.2%$91/sqft
    Source: RMLS Alliance as distributed by MLS GRID #PA1255832 Report a problem
    8/19/2014Sold$130,000-3.7%$76/sqft
    Source: RMLS Alliance as distributed by MLS GRID #PA1153124 Report a problem
    6/18/2014Price change$135,000-5.9%$79/sqft
    Source: Jim Maloof Realtor #1153124 Report a problem
    5/29/2014Listed for sale$143,500+15.3%$84/sqft
    Source: Jim Maloof Realtor #1153124 Report a problem
    4/27/2012Sold$124,500-7.7%$73/sqft
    Source: Public Record Report a problem
    10/4/2011Listing removed$134,900$79/sqft
    Source: Honig Realty Inc (dba Coldwell Banker Honig-Bell) #1127427 Report a problem
    8/25/2011Price change$134,900-2.2%$79/sqft
    Source: Honig Realty Inc (dba Coldwell Banker Honig-Bell) #1127427 Report a problem
    6/9/2011Listed for sale$137,900$81/sqft
    Source: Honig Realty Inc (dba Coldwell Banker Honig-Bell) #1127427 Report a problem

    Public tax history

    YearProperty taxesTax assessment
    2024$3,869 +6.1%$48,770 +9%
    2023$3,646 +6.3%$44,750 +7.7%
    2022$3,430 +2.7%$41,560 +5%
    2021$3,338 +0.4%$39,580 +1%
    2020$3,326 -1.8%$39,190 -2%
    2019$3,386 +1.9%$39,990 -0.3%
    2018$3,323 -0.1%$40,120 -1%
    2017$3,328 +0.8%$40,520
    2016$3,303 +2.4%$40,520 +2%
    2015$3,224 +18%$39,730 +33.8%
    2014$2,733 +24.9%$29,690 -1.2%
    2013$2,187 -3.3%$30,050 -4.8%
    2011$2,263 $31,570 -15.8%
    2010-- $37,490 +0.4%
    2009$2,744 +4.9%$37,340 +2%
    2008$2,615 +2.3%$36,610 +2.9%
    2007$2,555 +4%$35,570 +3.2%
    2006$2,457 +5.3%$34,470 +2.4%
    2005$2,333 +27%$33,660 +27.1%
    1998$1,838 $26,490
    Find assessor info on the county website

    Neighborhood: 61604

    Nearby schools

    GreatSchools rating
    Schools provided by the listing agent
    • High: Peoria High

    Source: RMLS Alliance as distributed by MLS GRID. This data may not be complete. We recommend contacting the local school district to confirm school assignments for this home.

    Get pre-qualified for a loan
    At Zillow Home Loans, we can pre-qualify you in as little as 5 minutes with no impact to your credit score.

    An equal housing lender. NMLS #10287.

    Sell for more on Zillow
    Get a Zillow Showcase℠ listing at no additional cost and you could sell for .
    $170,900
    2% more
    +$3,418
    With Zillow Showcase(estimated)
    $174,318