Skip main navigation
Closed
  • Price Unknown

    803 W Morningside Street, Springfield, MO 65807

    3beds
    1,250sqft
    Single Family Residence
    Built in 1975
    10,454 Square Feet Lot
    $182,500 Zestimate®
    $--/sqft
    $1,349 Estimated rent

    Home value

    $182,500

    $170,000 - $195,000

    $1,349/mo

    Zestimate® history
    Loading
    Loading...

    Owner options

    List your home for rent

    $1,349/mo

    Rent Zestimate®

    Find your next renter with Zillow Rental Manager. Plus, with online applications, you can quickly screen prospective tenants – for free.

    Learn more

    $1,349/mo

    Rent Zestimate®

    Refinance and save

    Refinancing to a lower rate could help reduce your monthly payments and save thousands over the life of the loan.

    See today's rates

    Explore your selling options

    Work with a Zillow partner agent

    Leverage their expertise and Zillow's premium Showcase listings to get your home seen by more buyers.

    Get started

    List with your own agent

    Get your home in front of millions of buyers by listing it on Zillow.

    Learn how to do it

    Sell it yourself

    Take full control of how buyers see your home on Zillow by listing For Sale by Owner (FSBO).

    List your home

    What's special

    New roofNew garage doorUpdated double-pane vinyl windowsMature treesNew water heaterNewer luxury vinyl flooring

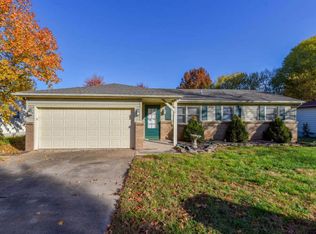
    MOTIVATED SELLERS! UP TO $3,500 SELLER CREDIT WITH ACCEPTABLE OFFER! NEW ROOF NEW 6-FT PRIVACY FENCE NEW GARAGE DOOR NEW WATER HEATER NEWER LUXURY VINYL FLOORING UPDATED DOUBLE-PANE VINYL WINDOWS INSPECTIONS COMPLETED REPAIRS MADE/IN PROGRESS PRICED AT $187,000!Welcome to 803 W Morningside, a 3-bedroom, 1-bath south Springfield home with approximately 1,250 sq. ft. and many of the major ownership expenses already handled.Inside, you'll find newer flooring, updated double-pane vinyl windows, a bathroom updated within the last 10 years with double vanity, and a functional kitchen with an oversized island and plenty of cabinet and counter space. Washer, dryer, refrigerator and oven all stay with the home.Bring your paint colors and ideas and make the cosmetic finishes your own. There may also be an opportunity to add a future half bath within the existing layout, subject to buyer verification.Outside, enjoy a generous backyard surrounded by a NEW 6-foot privacy fence and mature trees.Inspections have already been completed, sellers have made repairs, and the previous contract ended through no fault of the sellers. Sellers are approximately 99% packed and ready to move.The sellers operate an established specialty reptile business from the home; there are no venomous reptiles and all animals are securely housed.

    Zillow last checked:

    Listing updated:

    Listed by:

    Adrianna Bruening 417-496-0393,

    Keller Williams Local

    Bought with:

    Matthew Harper, 2024039632

    Wiser Living Realty LLC

    Source: SOMOMLS as distributed by MLS GRID,MLS#: 60327540MLS Logo

    Facts & features

    Interior

    Bedrooms & bathrooms
    • Bedrooms: 3
    • Bathrooms: 1
    • Full bathrooms: 1
    Rooms
    • Room types: Master Bedroom, Family Room
    Heating
    • Central, Natural Gas
    Cooling
    • Central Air, Ceiling Fan(s)
    Appliances
    • Included: Dishwasher, Gas Water Heater, Free-Standing Gas Oven
    • Laundry: Main Level, W/D Hookup
    Features
    • Internet - Fiber Optic, Laminate Counters
    • Flooring: Luxury Vinyl
    • Windows: Double Pane Windows
    • Has basement: No
    • Has fireplace: No
    Interior area
    • Total structure area: 1,250
    • Total interior livable area: 1,250 sqft
    • Finished area above ground: 1,250
    • Finished area below ground: 0

    Property

    Parking
    • Total spaces: 2
    • Parking features: Garage - Attached
    • Attached garage spaces: 2
    Features
    • Levels: One
    • Stories: 1
    • Patio & porch: Deck, Rear Porch, Front Porch
    • Fencing: Privacy,Wood
    Lot
    • Size: 10,454 Square Feet
    Details
    • Additional structures: Shed(s)
    • Parcel number: 1802104008

    Construction

    Type & style
    • Home type: SingleFamily
    • Property subtype: Single Family Residence
    Materials
    • Vinyl Siding
    • Foundation: Brick/Mortar, Crawl Space
    • Roof: Composition
    Condition
    • Year built: 1975

    Utilities & green energy

    • Sewer: Public Sewer
    • Water: Public
    Green energy
    • Energy efficient items: High Efficiency - 90%+

    Community & HOA

    Community
    • Subdivision: Mardeana Hills
    Location
    • Region: Springfield

    Financial & listing details

    • Tax assessed value: $127,400
    • Annual tax amount: $1,206
    • Date on market: 6/27/2026
    • Listing terms: Cash,VA Loan,USDA/RD,FHA,Conventional
    • Road surface type: Concrete

    Price history

    DateEventPrice
    9/23/2026Sold--
    Source: SOMOMLS as distributed by MLS GRID #60327540 Report a problem
    8/25/2026Pending sale$187,000$150/sqft
    Source: SOMOMLS as distributed by MLS GRID #60327540 Report a problem
    8/19/2026Price change$187,000-1.5%$150/sqft
    Source: SOMOMLS as distributed by MLS GRID #60327540 Report a problem
    8/12/2026Price change$189,900-2.6%$152/sqft
    Source: SOMOMLS as distributed by MLS GRID #60327540 Report a problem
    8/7/2026Listed for sale$195,000$156/sqft
    Source: SOMOMLS as distributed by MLS GRID #60327540 Report a problem

    Public tax history

    YearProperty taxesTax assessment
    2025$1,206 +12.7%$24,210 +21.4%
    2024$1,070 +0.6%$19,950
    2023$1,064 +8.4%$19,950 +11%
    2022$981 +0%$17,970
    2021$981 -2.3%$17,970 +2.2%
    2020$1,004 +14.5%$17,580 +11.2%
    2018$877 +0.5%$15,810 -0.7%
    2017$873 $15,920
    2016$873 $15,920
    2015$873 +0.9%$15,920
    2014$865 $15,920 -6.5%
    2012-- $17,020
    2011-- $17,020 +10.9%
    2010-- $15,350 +0.6%
    2006$626 $15,260
    2005$626 +3.4%$15,260 +14.1%
    2004$605 +0.4%$13,370
    2003$603 +1.5%$13,370
    2002$594 +14%$13,370
    2001$521 $13,370
    Find assessor info on the county website

    Neighborhood: Mark Twain

    Nearby schools

    GreatSchools rating
    Schools provided by the listing agent
    • Elementary: SGF-Holland
    • Middle: SGF-Jarrett
    • High: SGF-Parkview

    Source: SOMOMLS as distributed by MLS GRID. This data may not be complete. We recommend contacting the local school district to confirm school assignments for this home.

    Sell for more on Zillow
    Get a Zillow Showcase℠ listing at no additional cost and you could sell for .
    $182,500
    2% more
    +$3,650
    With Zillow Showcase(estimated)
    $186,150
    Sell for more on Zillow
    Get a Zillow Showcase℠ listing at no additional cost and you could sell for .
    $182,500
    2% more
    +$3,650
    With Zillow Showcase(estimated)
    $186,150