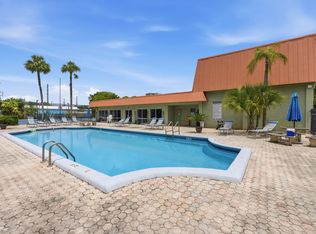
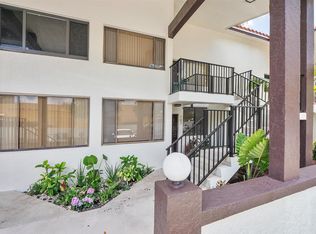
MOTIVATED SELLER, SELLER OFFERING 5K IN CLOSING COSTS - Discover your ideal lifestyle in this charming 2-bedroom, 2-story townhome, perfectly situated in the heart of Fort Lauderdale. This unit features a bright and inviting interior with modern comforts, including elegant 18'' tile flooring throughout the main level and refined crown molding accents. The functional layout ensures convenience with a dedicated, stacked in-unit washer and dryer. The bedrooms provide private retreats, with the master suite boasting a thoughtfully built-in closet. Step outside to your tranquil, private oasis: a tropical, fenced patio adorned with beautiful pavers, creating an ideal space for outdoor dining and relaxation. This home is part of a fantastic, nicely kept community offering a wealth of resort-style amenities, including sparkling tennis courts, a racquetball court, a work-out gym, and a beautiful pool. The clubhouse offers a recreation room complete with a ping-pong and pool table. With a prime location just minutes from the pristine beaches and the vibrant energy of Downtown Fort Lauderdale, this townhome is the perfect sanctuary for convenient, active living.
For sale
Price cut: $4.9K (8/19)
$175,000
803 W Oakland Park Boulevard #A7, Oakland Park, FL 33311
2beds
1,000sqft
Townhouse, Condominium
Built in 1972
-- sqft lot
$171,800 Zestimate®
$175/sqft
$800/mo HOA
What's special
Tranquil private oasisBright and inviting interiorRefined crown molding accents
- 320 days
- 318
- 9
Zillow last checked:
Listing updated:
Listed by:
Jeffrey L Tricoli PA 561-220-6006,
KW Reserve Palm Beach,
Hilda Tricoli 561-220-6006,
KW Reserve Palm Beach
Source: BeachesMLS,MLS#: R11132807 Originating MLS: BeachesMLS
Originating MLS: BeachesMLSFacts & features
Interior
Bedrooms & bathrooms
- Bedrooms: 2
- Bathrooms: 2
- Full bathrooms: 1
- 1/2 bathrooms: 1
- Main level bathrooms: 1
Primary bedroom
- Level: Upper
- Area: 158.72
- Dimensions: 12.8 X 12.4
Bedroom 2
- Level: Upper
- Area: 160.74
- Dimensions: 11.4 X 14.1
Dining room
- Level: Main
- Area: 86.64
- Dimensions: 11.4 X 7.6
Kitchen
- Level: Main
- Area: 71.68
- Dimensions: 7.8 X 9.19
Living room
- Level: Main
- Area: 227.76
- Dimensions: 14.6 X 15.6
Heating
- Central, Electric
Cooling
- Central Air, Electric
Appliances
- Included: Dryer, Dishwasher, Electric Range, Electric Water Heater, Free-Standing Freezer, Microwave, Refrigerator, Water Heater, Washer
- Laundry: Inside, Laundry Closet
Features
- Kitchen/Dining Combo, Living/Dining Room, Stacked Bedrooms, Tub Shower, Upper Level Primary
- Flooring: Carpet
- Windows: Blinds
Interior area
- Total structure area: 1,000
- Total interior livable area: 1,000 sqft
Video & virtual tour
Property
Parking
- Total spaces: 1
- Parking features: Assigned, Guest, Open
- Uncovered spaces: 1
Features
- Levels: Multi/Split,Two
- Stories: 2
- Patio & porch: Patio
- Exterior features: Outdoor Living Area
- Pool features: Association
- Fencing: Fenced
- Has view: Yes
- View description: Garden
- Waterfront features: None
Details
- Parcel number: 494222aa0070
- Zoning: RM-25
- Special conditions: Listed As-Is
Construction
Type & style
- Home type: Townhouse
- Property subtype: Townhouse, Condominium
Materials
- Block, Concrete
- Roof: Mansard
Condition
- Resale
- New construction: No
- Year built: 1972
Utilities & green energy
- Electric: 3 Phase
- Sewer: Public Sewer
- Water: Public
- Utilities for property: Cable Available, Sewer Available, Water Available
Community & HOA
Community
- Features: Street Lights, Sidewalks
- Security: Smoke Detector(s)
- Subdivision: RACQUET CLUB
HOA
- Has HOA: Yes
- Amenities included: Billiard Room, Clubhouse, Fitness Center, Laundry, Pool, Sidewalks, Tennis Court(s), Trail(s), Elevator(s)
- Services included: Common Areas, Maintenance Grounds, Recreation Facilities, Sewer, Security, Trash, Water
- HOA fee: $800 monthly
Location
- Region: Oakland Park
Financial & listing details
- Price per square foot: $175/sqft
- Tax assessed value: $236,240
- Annual tax amount: $3,929
- Date on market: 10/16/2025
- Cumulative days on market: 321 days
- Listing terms: Cash,Conventional
- Road surface type: Paved
Estimated market value
$171,800
$163,000 - $180,000
$2,086/mo
Price history
| Date | Event | Price |
|---|---|---|
| 8/19/2026 | Price change | $175,000-2.7%$175/sqft |
Source:  BeachesMLS #R11132807 Report a problem BeachesMLS #R11132807 Report a problem | ||
| 7/7/2026 | Price change | $179,900-5.3%$180/sqft |
Source: BeachesMLS #R11132807 Report a problem | ||
| 6/27/2026 | Price change | $189,900-2.6%$190/sqft |
Source: BeachesMLS #R11132807 Report a problem | ||
| 3/14/2026 | Price change | $195,000-2%$195/sqft |
Source: BeachesMLS #R11132807 Report a problem | ||
| 10/16/2025 | Listed for sale | $199,000+28.4%$199/sqft |
Source: BeachesMLS #RX-11132807 Report a problem | ||
| 6/4/2024 | Listing removed | -- |
Source: BeachesMLS #RX-10681760 Report a problem | ||
| 6/3/2021 | Sold | $155,000-3.1%$155/sqft |
Source: BeachesMLS #R10681760 Report a problem | ||
| 3/4/2021 | Pending sale | $160,000$160/sqft |
Source: BeachesMLS #RX-10681760 Report a problem | ||
| 2/10/2021 | Price change | $160,000-4.8%$160/sqft |
Source: BeachesMLS #RX-10681760 Report a problem | ||
| 1/4/2021 | Listed for sale | $168,000+12%$168/sqft |
Source: Donohue Real Estate, LLC #RX-10681760 Report a problem | ||
| 3/5/2008 | Sold | $150,000+85.2%$150/sqft |
Source: Public Record Report a problem | ||
| 1/2/2004 | Sold | $81,000+189.3%$81/sqft |
Source: Public Record Report a problem | ||
| 2/23/1996 | Sold | $28,000$28/sqft |
Source: Public Record Report a problem | ||
Public tax history
| Year | Property taxes | Tax assessment |
|---|---|---|
| 2025 | $4,034 +2.7% | $215,550 +2.9% |
| 2024 | $3,930 +2% | $209,480 +28.1% |
| 2023 | $3,851 +12% | $163,570 +10% |
| 2022 | $3,439 +509.6% | $148,700 +311.5% |
| 2021 | $564 +12.5% | $36,140 +1.4% |
| 2020 | $502 +3.8% | $35,650 +2.3% |
| 2019 | $483 | $34,850 +1.9% |
| 2018 | $483 +3.5% | $34,210 +2.1% |
| 2017 | $467 +2.3% | $33,510 +2.1% |
| 2016 | $456 +2.2% | $32,830 +0.7% |
| 2015 | $447 +4.1% | $32,610 +0.8% |
| 2014 | $429 | $32,360 -28.1% |
| 2013 | $429 +5.1% | $45,000 -8.2% |
| 2012 | $409 +14.2% | $49,000 +25% |
| 2011 | $358 +38.4% | $39,190 +30.6% |
| 2010 | $259 -77.4% | $30,000 -65.9% |
| 2009 | $1,145 -38.3% | $87,990 -29% |
| 2008 | $1,856 | $123,930 |
Find assessor info on the county website
Monthly payment
Est. payment
Payment breakdown
Explore the cost of this home by adjusting the details. Changes won't be saved.Climate risks
Neighborhood: Lloyd Estates
Nearby schools
Schools provided by the listing agent
- Elementary: Lloyd Estates
- Middle: James S. Rickards
- High: Northeast
Source: BeachesMLS. This data may not be complete. We recommend contacting the local school district to confirm school assignments for this home.
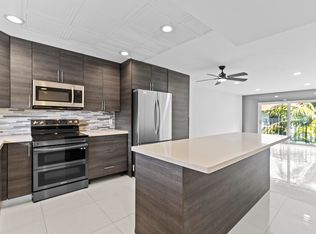
- $219,0002 bd2 ba1k sqft809 W Oakland Park Blvd APT K12, Fort Lauderdale, FL 33311For Sale
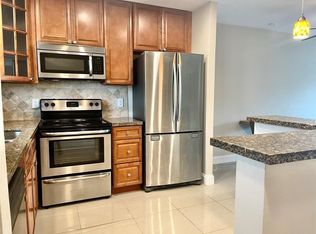
- $163,0002 bd2 ba1k sqft809 W Oakland Park Blvd APT J12, Fort Lauderdale, FL 33311Foreclosure
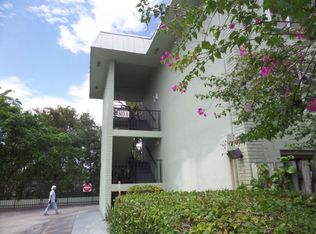
- $174,0002 bd1 ba1k sqft803 W Oakland Park Blvd APT A2, Wilton Manors, FL 33311Off Market
- $171,0002 bd2 ba1k sqft803 W Oakland Park Blvd APT A3, Oakland Park, FL 33311Off Market
Similar homes
- $199,5002 bd2 ba1k sqft801 W Oakland Park Boulevard Unit C11, Oakland Park, FL 33311For Sale
 MLS ID #B26034827, Justin David, Grandiose Real Estate LLC. BeachesMLS
 - $169,9992 bd2 ba1k sqftBuilding 1, Oakland Park, FL 33309For Sale
 MLS ID #B26026826, Minerva Strum, RE/MAX Concierge. BeachesMLS
 - $170,0002 bd2 ba1k sqft3100 NW 46th Street #203, Oakland Park, FL 33309For Sale
 MLS ID #F10554173, James Scott Cowles, Redfin Corporation. BeachesMLS
 - $149,9002 bd2 ba975 sqft113 Royal Park Drive #2h, Oakland Park, FL 33309For Sale
 MLS ID #B26025540, Desare A Kohn-Laski PA, VantaSure Realty LLC. BeachesMLS
 - $210,0002 bd2 ba1.1k sqft3051 N COURSE Drive #211, Pompano Beach, FL 33069For SaleMLS ID #B26070323, Desare A Kohn-Laski PA, VantaSure Realty LLC. BeachesMLS
- $169,9002 bd2 ba1.1k sqft10, Pompano Beach, FL 33069For SaleMLS ID #B26040022, Adam Simha, Signature International RE. BeachesMLS
- $179,9902 bd2 ba880 sqft255 S CYPRESS Road #342, Pompano Beach, FL 33060For SaleMLS ID #B26057142, Margaret Matinale, Dynasty Realty Group Inc. BeachesMLS
- $175,0002 bd2 ba1.1k sqft3005, Coconut Creek, FL 33066For SaleMLS ID #B26029501, Rachael A Barach, RE/MAX Preferred. BeachesMLS
- $235,0002 bd2 ba960 sqftOUTERBRIDGE, Fort Lauderdale, FL 33311For SaleMLS ID #B26002853, Peter R Hemingway, Integrity Florida Realty LLC. BeachesMLS
- $159,0002 bd2 ba1k sqft651 PINE Drive #309, Pompano Beach, FL 33060For SaleMLS ID #B26061535, Robert Olinick, Beam Management Group LLC. BeachesMLS
- $199,9992 bd2 ba1.2k sqftBldg #112, Pompano Beach, FL 33069For SaleMLS ID #B26047980, Lorraine A Thomas, RE/MAX Interaction Realty. BeachesMLS
- $155,0002 bd1 ba900 sqft2918 FUNSTON Street #35b, Hollywood, FL 33020For SaleMLS ID #B26069974, Chad D Bishop, Serhant. BeachesMLS
- $150,0002 bd2 ba1k sqftSeawane Building 1, Lauderhill, FL 33319For SaleMLS ID #B26016198, Craig R Sarnoff, Keller Williams Realty Consultants. BeachesMLS
- $180,0002 bd2 ba1.1k sqft9474 S BELFORT Circle #206, Tamarac, FL 33321For SaleMLS ID #B26059820, Djessica Duchatelier, Keller Williams Dedicated Prof. BeachesMLS
- $184,0002 bd2 ba1.1k sqft260 NW 76th Avenue #207, Margate, FL 33063For SaleMLS ID #B26030327, Moseline Mauge, Keller Williams Realty Consultants. BeachesMLS
- $175,0002 bd2 ba970 sqft1040 SE 4TH Avenue #135, Deerfield Beach, FL 33441For SaleMLS ID #B26061143, Katherine Mary Lizana, Cadence Real Estate Group. BeachesMLS
- $155,0002 bd2 ba930 sqft400, Pompano Beach, FL 33060For SaleMLS ID #B26048957, Nataliya Cashen, United Realty Group Inc. BeachesMLS
- $174,9992 bd2 ba1.1k sqft28, Margate, FL 33063For SaleMLS ID #B26027695, Laura E Sanders, RE/MAX Direct. BeachesMLS
- $195,0002 bd2 ba1.1k sqft3500 Blue Lake Drive #503, Pompano Beach, FL 33064For SaleMLS ID #B26031546, William Bathurst, Coldwell Banker Realty /Delray Beach. BeachesMLS
- $215,9002 bd2 ba1k sqft2209 S Cypress Bend Drive #507, Pompano Beach, FL 33069For SaleMLS ID #B26059907, Nicol P Jenkins, Nilsen Realty Services. BeachesMLS
