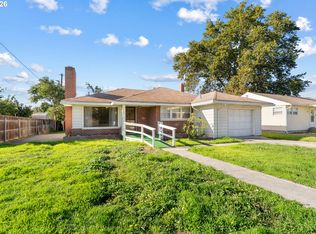
SELLERS ARE WILLING TO HELP WITH CLOSING COST - Affordable Move-In Ready Home in Hermiston! Welcome to this charming 2 bed, 1 bath home offering 1,244 sqft in a convenient Hermiston location near West Park, Belt Park, Hermiston High School, restaurants, coffee shops, gas stations, and more. Inside, you’ll find original hardwood trim, hardwood flooring in both bedrooms, double-pane windows, central heating and cooling, LED lighting, a smart WiFi thermostat, and an updated bathroom vanity. The layout offers separation between the living and dining areas, plus an additional studio space that could be used as an office, hobby room, gaming room, or potential third bedroom. Need more storage? The home also includes a dedicated storage room and foldable attic stairs. Outside, enjoy a spacious backyard with a fire pit, raised garden beds, a paved patio area for BBQs, a tool shed, and a beautiful shade tree. Priced in the mid $200s, this home offers space, updates, and a convenient location at an affordable price. Take advantage of one of Hermiston’s most affordable move-in ready homes before it’s gone.
Active
Price cut: $10K (6/10)
$259,950
803 W Tamarack Ave, Hermiston, OR 97838
2beds
1,244sqft
Residential, Single Family Residence
Built in 1955
6,098 Square Feet Lot
$-- Zestimate®
$209/sqft
$-- HOA
What's special
Tool shedUpdated bathroom vanityAdditional studio spaceDedicated storage roomCentral heating and coolingSmart wifi thermostatBeautiful shade tree
- 40 days |
- 567 |
- 29 |
Likely to sell faster than
Zillow last checked:
Listing updated:
Listed by:
Alex Arroyo 541-720-2117,
Real Broker
Source: RMLS (OR),MLS#: 397077925
Loading...
Facts & features
Interior
Bedrooms & bathrooms
- Bedrooms: 2
- Bathrooms: 1
- Full bathrooms: 1
- Main level bathrooms: 1
Rooms
- Room types: Bedroom 2, Dining Room, Family Room, Kitchen, Living Room, Primary Bedroom
Primary bedroom
- Level: Main
Bedroom 2
- Level: Main
Heating
- Forced Air
Cooling
- Central Air
Appliances
- Included: Free-Standing Range, Free-Standing Refrigerator, Washer/Dryer, Propane Water Heater
Features
- Pantry
- Flooring: Hardwood, Wall to Wall Carpet, Wood
- Windows: Double Pane Windows, Vinyl Frames
- Basement: Crawl Space
Interior area
- Total structure area: 1,244
- Total interior livable area: 1,244 sqft
Property
Parking
- Parking features: Driveway
- Has uncovered spaces: Yes
Features
- Levels: One
- Stories: 1
- Patio & porch: Porch
- Exterior features: Fire Pit, Raised Beds, Yard
- Fencing: Fenced
Lot
- Size: 6,098 Square Feet
- Features: Level, Trees, SqFt 5000 to 6999
Details
- Additional structures: ToolShed
- Parcel number: 122889
- Zoning: R-1
Construction
Type & style
- Home type: SingleFamily
- Property subtype: Residential, Single Family Residence
Materials
- Vinyl Siding
- Foundation: Concrete Perimeter, Slab
- Roof: Shingle
Condition
- Resale
- New construction: No
- Year built: 1955
Utilities & green energy
- Sewer: Public Sewer
- Water: Public
- Utilities for property: Cable Connected, Satellite Internet Service
Community & HOA
HOA
- Has HOA: No
Location
- Region: Hermiston
Financial & listing details
- Price per square foot: $209/sqft
- Tax assessed value: $198,660
- Annual tax amount: $2,636
- Date on market: 5/28/2026
- Listing terms: Cash,Conventional,FHA,USDA Loan,VA Loan
- Road surface type: Paved
Estimated market value
Not available
Estimated sales range
Not available
Not available
Price history
| Date | Event | Price |
|---|---|---|
| 6/10/2026 | Price change | $259,950-3.7%$209/sqft |
Source: | ||
| 5/28/2026 | Listed for sale | $269,950+17.4%$217/sqft |
Source: | ||
| 9/27/2021 | Sold | $229,900$185/sqft |
Source: | ||
Public tax history
| Year | Property taxes | Tax assessment |
|---|---|---|
| 2024 | $2,577 +3.2% | $123,300 +6.1% |
| 2022 | $2,498 +2.4% | $116,230 +3% |
| 2021 | $2,439 +9.5% | $112,850 +3% |
| 2020 | $2,228 +0.2% | $109,570 +3% |
| 2019 | $2,225 +4.6% | $106,380 +3% |
| 2018 | $2,128 +3.1% | $103,290 +3% |
| 2017 | $2,064 +8.4% | $100,290 +3% |
| 2016 | $1,903 | $97,370 +19.2% |
| 2015 | $1,903 +4.6% | $81,680 |
| 2014 | $1,820 +11.2% | $81,680 |
| 2013 | $1,636 -14.8% | $81,680 -9.4% |
| 2011 | $1,920 +2.8% | $90,190 +3% |
| 2010 | $1,868 +1.2% | $87,570 +3% |
| 2009 | $1,846 +13.1% | $85,020 +3% |
| 2008 | $1,632 -1.2% | $82,550 +3% |
| 2007 | $1,652 | $80,150 |
Find assessor info on the county website
Monthly payment
Est. payment$--/mo
Payment breakdown
Explore the cost of this home by adjusting the details. Changes won't be saved.All calculations are estimates and provided by Zillow, Inc. for informational purposes only. Actual amounts may vary.
HOA fees may include property taxes on listings classified as Co-Ops. Contact the listing agent and/or owner for fee details.
Mortgage interest rates are dependent on a number of factors, including credit score, down payment, and repayment length. Interest rate data provided by Zillow Group Marketplace, Inc. as of 1/1/1970 from various mortgage lenders with which we have lead or other similar arrangements; the Estimated Payment is an average of those rates.
See how much you could borrow to make a competitive offer.
Climate risks
Neighborhood: 97838
Nearby schools
GreatSchools rating
- 4/10West Park Elementary SchoolGrades: K-5Distance: 0.2 mi
- 4/10Armand Larive Middle SchoolGrades: 6-8Distance: 0.8 mi
- 7/10Hermiston High SchoolGrades: 9-12Distance: 0.5 mi
Schools provided by the listing agent
- Elementary: West Park
- Middle: Armand Larive
- High: Hermiston
Source: RMLS (OR). This data may not be complete. We recommend contacting the local school district to confirm school assignments for this home.
A local agent can set up tours, give advice and negotiate with sellers.
A local lender can help you make sure your offer is ready when you are.
- Oregon
- Umatilla County
- Hermiston
- 97838
- 803 W Tamarack Ave