Skip main navigation
Sold for $220,000
  • Tax assessed value
    $220,000

    803 W Walnut St, Stilwell, OK 74960

    4beds
    2,356sqft
    Single Family Residence
    Built in 1982
    0.32 Acres Lot
    $243,000 Zestimate®
    $93/sqft
    $1,591 Estimated rent

    Home value

    $243,000

    Estimated sales range

    Not available

    $1,591/mo

    Zestimate® history
    Loading
    Loading...

    Owner options

    List your home for rent

    $1,591/mo

    Rent Zestimate®

    Find your next renter with Zillow Rental Manager. Plus, with online applications, you can quickly screen prospective tenants – for free.

    Learn more

    $1,591/mo

    Rent Zestimate®

    Refinance and save

    $1,373/mo

    Est. payment

    Refinancing to a lower rate could help reduce your monthly payments and save thousands over the life of the loan.

    See today's rates

    $1,373/mo

    Est. payment

    Explore your selling options

    Work with a Zillow partner agent

    Leverage their expertise and Zillow's premium Showcase listings to get your home seen by more buyers.

    Get started

    List with your own agent

    Get your home in front of millions of buyers by listing it on Zillow.

    Learn how to do it

    Sell it yourself

    Take full control of how buyers see your home on Zillow by listing For Sale by Owner (FSBO).

    List your home

    What's special

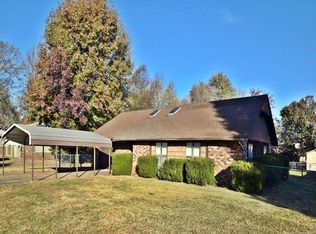
    Step into contemporary elegance with this one of a kind 4 bedroom 2 bath home, boasting a sophisticated office space that will inspire your every endeavor. As you enter, be greeted by a spacious family room adorned with soaring windows, inviting the radiant hues of sunrise to dance throughout the day. Natural light floods every corner, creating an ambiance of warmth and tranquility. Ascend the stylish catwalk to discover your private sanctuary, the upstairs office, offering the perfect blend of productivity and serenity. Your guests will feel pampered in the guest bath, featuring double sinks for added convenience. A generously-sized laundry room and ample storage throughout ensure that organization is effortless. Step outside to your own oasis, complete with a privacy fence and a charming patio, perfect for entertaining or simply basking in the beauty of the outdoors. Conveniently located in town, you'll find yourself just moments away from shopping, restaurants, and schools. And for those seeking outdoor adventures, Carson Park beckons with its splash pad, playground, and scenic walking trails, all within walking distance. Don't miss your chance to experience the epitome of contemporary living in this stunning home.

    Zillow last checked:

    Listing updated:

    Listed by:

    Dayna Hume 918-696-9405,

    C21/Wright Real Estate

    Bought with:

    Dayna Hume, 182549

    C21/Wright Real Estate

    Source: MLS Technology, Inc.,MLS#: 2414602MLS LogoOriginating MLS: MLS Technology

    Facts & features

    Interior

    Bedrooms & bathrooms
    • Bedrooms: 4
    • Bathrooms: 2
    • Full bathrooms: 2
    Heating
    • Central, Electric, Gas, Other
    Cooling
    • Central Air, Other
    Appliances
    • Included: Dishwasher, Oven, Range, Refrigerator, Stove, Electric Oven, Electric Range, Electric Water Heater
    • Laundry: Washer Hookup, Electric Dryer Hookup
    Features
    • Dry Bar, Laminate Counters, Vaulted Ceiling(s), Ceiling Fan(s)
    • Flooring: Carpet, Tile
    • Windows: Vinyl
    • Has fireplace: No
    Interior area
    • Total structure area: 2,356
    • Total interior livable area: 2,356 sqft

    Property

    Parking
    • Total spaces: 2
    • Parking features: Attached, Carport, Garage
    • Attached garage spaces: 2
    • Has carport: Yes
    Features
    • Patio & porch: Deck
    • Exterior features: Concrete Driveway, Other
    • Pool features: None
    • Fencing: Privacy
    Lot
    • Size: 0.32 Acres
    • Features: Mature Trees, Other
    Details
    • Additional structures: Storage
    • Parcel number: 022000001005000000

    Construction

    Type & style
    • Home type: SingleFamily
    • Architectural style: Contemporary
    • Property subtype: Single Family Residence
    Materials
    • Stone Veneer, Wood Siding, Wood Frame
    • Foundation: Slab
    • Roof: Asphalt,Fiberglass
    Condition
    • Year built: 1982

    Utilities & green energy

    • Sewer: Public Sewer
    • Water: Public
    • Utilities for property: Electricity Available, Natural Gas Available, Other, Phone Available, Water Available
    Green energy
    • Energy efficient items: Other

    Community & neighborhood

    Security
    • Security features: No Safety Shelter
    Location
    • Region: Stilwell
    • Subdivision: Adair Co Unplatted

    Other

    Other facts
    • Listing terms: FHA,USDA Loan,VA Loan

    Price history

    DateEventPrice
    10/31/2024Sold$220,000-3.9%$93/sqft
    Source: MLS Technology, Inc. #2414602 Report a problem
    9/9/2024Pending sale$229,000$97/sqft
    Source: MLS Technology, Inc. #2414602 Report a problem
    6/26/2024Listed for sale$229,000-2.6%$97/sqft
    Source: MLS Technology, Inc. #2414602 Report a problem
    6/6/2024Listing removed--
    Source: MLS Technology, Inc. #2414602 Report a problem
    4/24/2024Listed for sale$235,000$100/sqft
    Source: MLS Technology, Inc. #2414602 Report a problem

    Public tax history

    YearProperty taxesTax assessment
    2025$1,916 +187.5%$26,400 +159.3%
    2024$667 $10,183
    2023$667 +6.8%$10,183 +6.1%
    2022$624 +3.3%$9,599 +3%
    2021$604 +3.4%$9,319 +3%
    2020$584 +3.4%$9,048 +3%
    2019$565 +0%$8,785 +3%
    2018$565 +10.1%$8,527 +3%
    2017$513 -3.4%$8,280 +3%
    2016$531 +2.1%$8,039 +3%
    2015$520 +3.5%$7,804 +3%
    2014$503 +4.2%$7,578 +3%
    2013$482 -2%$7,356
    2012$492 $7,356
    2011$492 -0.4%$7,356
    2010$494 +5.8%$7,356 +5%
    2009$467 +0.2%$7,007
    2008$466 -1.9%$7,007
    2007$475 $7,007

    Find assessor info on the county website

    Neighborhood: 74960

    Nearby schools

    GreatSchools rating
    Schools provided by the listing agent
    • Elementary: Stilwell
    • High: Stilwell
    • District: Stilwell - Sch Dist (A4)

    Source: MLS Technology, Inc.. This data may not be complete. We recommend contacting the local school district to confirm school assignments for this home.

    Get pre-qualified for a loan
    At Zillow Home Loans, we can pre-qualify you in as little as 5 minutes with no impact to your credit score.

    An equal housing lender. NMLS #10287.