Skip main navigation
Off market
  • $407,200

    803 W Willow St, Hanford, CA 93230

    3beds
    2baths
    1,645sqft
    SingleFamily
    Built in 1995
    6,084 Square Feet Lot
    $407,200 Zestimate®
    $248/sqft
    $2,091 Estimated rent

    Home value

    $407,200

    $387,000 - $428,000

    $2,091/mo

    Zestimate® history
    Loading
    Loading...

    Owner options

    List your home for rent

    $2,091/mo

    Rent Zestimate®

    Find your next renter with Zillow Rental Manager. Plus, with online applications, you can quickly screen prospective tenants – for free.

    Learn more

    $2,091/mo

    Rent Zestimate®

    Refinance and save

    $2,575/mo

    Est. payment

    Refinancing to a lower rate could help reduce your monthly payments and save thousands over the life of the loan.

    See today's rates

    $2,575/mo

    Est. payment

    Explore your selling options

    Work with a Zillow partner agent

    Leverage their expertise and Zillow's premium Showcase listings to get your home seen by more buyers.

    Get started

    List with your own agent

    Get your home in front of millions of buyers by listing it on Zillow.

    Learn how to do it

    Sell it yourself

    Take full control of how buyers see your home on Zillow by listing For Sale by Owner (FSBO).

    List your home

    What's special

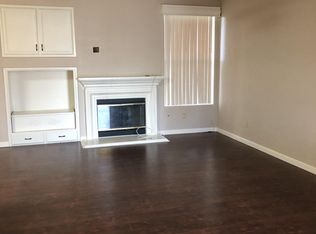
    Beauty at its best is ever apparent in this 3 bedroom 2 bath home located in Stonecrest subdivision and within the desirable Pioneer School District. Hardwood floors highlight the spacious open floor plan that includes a family room with vaulted ceiling, built-in surround sound speakers, and fireplace with heat-o-later insert. Crown molding and a clean color scheme accent this space and continues to the kitchen. Upgraded granite with an elegant beveled finish runs over the counters with a full granite backsplash. The plentiful kitchen cabinets are edged with crown molding and have been updated with brushed nickel hardware. Additional kitchen amenities include 5 burner stainless steel stove and microwave, updated lighting, a large dining area that can accommodate the table of your choice, and a slider to the enclosed patio. Just off the entry way is a formal dining room with ceiling fan that can also be used as an office. Hardwood floors continue through the hallways and to the large master bedroom with a private slider to the enclosed patio, ceiling fan, and large walk-in closet. The master bath has upgraded 18x18 tile floors, shower/tub enclosure, and dual vanities with granite countertops and updated fixtures. Located at the opposite end of the home from the master, both guest bedrooms are of good size with carpet flooring, high ceilings, and updated light fixtures. The guest bath is located close to the guest bedrooms and has also been redone with upgraded tile floors, granite counters with the beveled finish, and bushed nickel fixtures. The beauty of this home continues beyond the home to the backyard. Just off the family room is an enclosed sun room filled with double slider windows that can also be removed to create a screened in patio, 18x18 tile floors, ceiling fan, an and new roof. An extended patio continues beyond the enclosure to create a sitting area with covered by a vinyl pergola. The backyard is fully landscaped with high quality artificial grass turf lawn and includes an above ground spa, shed, mature landscaping, and newer fencing. This home has a custom feel without the custom price. It is a smart choice for the discriminating buyer looking for a distinctive quality home.

    This property is off market, which means it's not currently listed for sale or rent on Zillow. This may be different from what's available on other websites or public sources.

    Facts & features

    Interior

    Bedrooms & bathrooms
    • Bedrooms: 3
    • Bathrooms: 2
    Heating
    • Forced air, Gas
    Cooling
    • Central
    Appliances
    • Included: Dishwasher, Dryer, Washer
    • Laundry: In Unit
    Features
    • Flooring: Carpet
    • Has fireplace: Yes
    Interior area
    • Total interior livable area: 1,645 sqft

    Property

    Parking
    • Total spaces: 2
    • Parking features: Garage - Attached
    Features
    • Exterior features: Brick
    Lot
    • Size: 6,084 Square Feet
    Details
    • Parcel number: 007340088000

    Construction

    Type & style
    • Home type: SingleFamily
    Materials
    • wood frame
    • Roof: Tile
    Condition
    • Year built: 1995

    Community & HOA

    Location
    • Region: Hanford

    Financial & listing details

    • Price per square foot: $248/sqft
    • Tax assessed value: $273,451
    • Annual tax amount: $3,038

    Price history

    DateEventPrice
    11/12/2015Sold$231,000$140/sqft
    Source: Public Record Report a problem

    Public tax history

    YearProperty taxesTax assessment
    2025$3,038 +3%$273,451 +2%
    2024$2,950 +2%$268,091 +2%
    2023$2,893 +1.2%$262,835 +2%
    2022$2,858 +1.8%$257,683 +2%
    2021$2,807 -0.2%$252,632 +1%
    2020$2,813 +1.6%$250,042 +2%
    2019$2,768 +0.6%$245,139 +2%
    2018$2,752 +1.8%$240,332 +2%
    2017$2,703 +5.5%$235,620 +2%
    2016$2,561 +35%$231,000 +33.1%
    2015$1,897 -0.6%$173,586 +2%
    2014$1,909 $170,186 +0.5%
    2013-- $169,417 +2%
    2012$1,867 +3.5%$166,095 +2%
    2011$1,805 -0.4%$162,839 +0.8%
    2010$1,812 +3.2%$161,622 -0.2%
    2009$1,755 +2.5%$162,006 +2%
    2008$1,712 $158,829 +2%
    2007-- $155,715 +2%
    2006-- $152,662 +2%
    2005-- $149,668 +2%
    2004-- $146,734 +1.9%
    2003-- $144,045 +2%
    2002-- $141,221 +2%
    2001-- $138,452
    Find assessor info on the county website

    Neighborhood: 93230

    Nearby schools

    GreatSchools rating
    Get a cash offer in 3 minutes
    Find out how much your home could sell for in as little as 3 minutes with a no-obligation cash offer.
    Estimated market value
    $407,200
    Get a cash offer in 3 minutes
    Find out how much your home could sell for in as little as 3 minutes with a no-obligation cash offer.
    Estimated market value
    $407,200