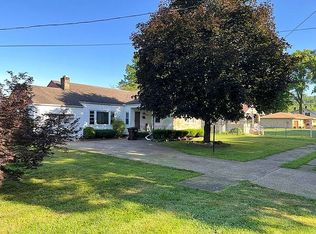
Charming 3 bed, 2.5 bath, 1500sqft home sits on a .71 acre flat lot. From its spacious front yard to its generous backyard amenities, this home is designed for both relaxation and recreation. Step inside through the front door and head upstairs to find a spacious living room, perfect for family gatherings or cozy evenings. The living room flows seamlessly into the lovely eat-in kitchen, where you'll find ample counter space and cabinetry, ideal for both everyday cooking and entertaining. Adjacent to the kitchen is a separate dining room, featuring French doors that open to the covered back deck. The backyard is truly a highlight of this home, featuring a vinyl privacy fence that encloses the area, ensuring a safe and serene environment. There’s a concrete pad that serves as a half basketball court and the covered back deck provides an excellent spot for outdoor relaxation. Heading back inside and down the hallway, you’ll find two closets for additional storage, a full bathroom, and two well-appointed bedrooms. The master bedroom is a private retreat, complete with its own full bathroom, offering convenience and comfort. The lower level of the home offers a full, unfinished basement with immense potential. With plenty of windows, this space is bathed in natural light, providing an excellent opportunity to customize it to fit your needs. Whether you envision additional bedrooms, a home office, a gym, or a playroom, the possibilities are endless. The basement also houses the laundry room, a half bathroom, and provides access to the attached garage. This home has seen numerous updates throughout, including fresh paint, new flooring, updated light fixtures, vanities, and toilets, as well as new appliances. These modern touches add to the home's appeal and make it move-in ready. A few minor touches that are still in progress, main bathroom- mirror going up, pipe attached to vanity sink, ceiling tile. Basement- spackle and paint, and a light fixture by garage door.
Closed
Zillow last checked:
Listing updated:
Bought with:
Holly Mureiko, 2024000648
EXIT Riverbend Realty
Source: MLS Now,MLS#: 5070735 Originating MLS: Parkersburg Area Association of REALTORS
Originating MLS: Parkersburg Area Association of REALTORSPrice history
| Date | Event | Price |
|---|---|---|
| 12/23/2024 | Sold | $250,000-3.8%$167/sqft |
Source:  MLS Now #5070735 Report a problem MLS Now #5070735 Report a problem | ||
| 12/23/2024 | Pending sale | $260,000$173/sqft |
Source: MLS Now #5070735 Report a problem | ||
| 11/17/2024 | Contingent | $260,000$173/sqft |
Source: MLS Now #5070735 Report a problem | ||
| 10/21/2024 | Price change | $260,000-3.3%$173/sqft |
Source: MLS Now #5070735 Report a problem | ||
| 9/25/2024 | Price change | $269,000-3.9%$179/sqft |
Source: MLS Now #5070735 Report a problem | ||
| 9/17/2024 | Listed for sale | $279,900$187/sqft |
Source: MLS Now #5070735 Report a problem | ||




Get pre-qualified for a loan
At Zillow Home Loans, we can pre-qualify you in as little as 5 minutes with no impact to your credit score.An equal housing lender. NMLS #10287.
