

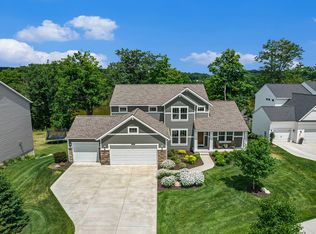
Welcome to Preservation Lakes and the Sebastian floor plan. You will feel right at home as soon as you walk through the foyer, which opens up into a flex room with a two story fireplace. The kitchen and dining area form one open, flowing space. The kitchen offers a large central island, a walk-in pantry, and lots of cabinets and counter space. Off the kitchen, the you will find the mudroom, which leads to the half bath and a three car garage. The main level master suite connects to the living area through a short hall. The master suite incorporates a generous master bedroom, a master bath with walk in shower, double sink, and a spacious walk-in closet. Stairs from the front foyer leads to the upper level. Upper level has four bedrooms, two bathrooms and a laundry room.
This property is not currently displayed as for sale or rent on Zillow. This may be different from what's on other websites or public sources.