Welcome to this charming 2-bedroom, 1.5-bathroom ranch-style home in the desirable Sunrise Beach community. Situated directly on the lagoon, this waterfront property features a private 10K lb boat lift by remote, 83.5 ft of bulkhead, and dock which is perfect for boating, fishing, or simply enjoying serene water views. The oversized driveway provides plenty of parking and leads to a spacious garage with attic access and a washer and dryer for added convenience. Inside, you'll find a bright and spacious living room with vinyl flooring and a storage closet. The eat-in kitchen offers ample cabinet space, a unique cutting board countertop, and flows seamlessly into the adjacent dining area. Sliding glass doors open to a sunroom that overlooks the lagoon, with additional sliding doors that lead to the pebbled backyard and large patio with a retractable awning by remote. A walkway guides you from the patio to the dock, which includes a ladder for easy water access. A 12x24 storage shed provides extra room, while a playground sits just down the street. This home is ideally located with quick access to Route 9, only 15 minutes to Long Beach Island by boat, 45 minutes by car, and a 10 minute Tyces Shoal ride by boat! Whether you're looking for a weekend escape or a full-time waterfront lifestyle, this property has it all.
Sold for $642,000
$642,000
803 Wave Drive, Forked River, NJ 08731
2beds
1,100sqft
Single Family Residence
Built in 1969
7,405 Square Feet Lot
$653,400 Zestimate®
$584/sqft
$3,055 Estimated rent
Home value
$653,400
$588,000 - $725,000
$3,055/mo
Zestimate® history
Owner options
List your home for rent
$3,055/mo
Rent Zestimate®
Find your next renter with Zillow Rental Manager. Plus, with online applications, you can quickly screen prospective tenants – for free.
$3,055/mo
Rent Zestimate®
Refinance and save
$4,302/mo
Est. payment
Refinancing to a lower rate could help reduce your monthly payments and save thousands over the life of the loan.
$4,302/mo
Est. payment
Explore your selling options
Work with a Zillow partner agent
Leverage their expertise and Zillow's premium Showcase listings to get your home seen by more buyers.
Get startedList with your own agent
Get your home in front of millions of buyers by listing it on Zillow.
Learn how to do itSell it yourself
Take full control of how buyers see your home on Zillow by listing For Sale by Owner (FSBO).
List your homeWhat's special
Waterfront propertyEat-in kitchenPebbled backyardSpacious garageOversized drivewayUnique cutting board countertopWasher and dryer
Zillow last checked:
Listing updated:
Listed by:
Karen Fuller 973-652-7006,
RE/MAX Revolution
Bought with:
Lorrie Keegan, 1432986
Keller Williams Preferred Properties,Bayville
Source: MoreMLS,MLS#: 22520950
Facts & features
Interior
Bedrooms & bathrooms
- Bedrooms: 2
- Bathrooms: 2
- Full bathrooms: 1
- 1/2 bathrooms: 1
Heating
- Natural Gas, Forced Air
Cooling
- Central Air
Features
- Dec Molding, Eat-in Kitchen
- Basement: Crawl Space
- Attic: Pull Down Stairs
Interior area
- Total structure area: 1,100
- Total interior livable area: 1,100 sqft
Property
Parking
- Total spaces: 1
- Parking features: Concrete, Off Street
- Attached garage spaces: 1
Features
- Stories: 1
- Exterior features: Dock, Lighting
- On waterfront: Yes
- Waterfront features: Lagoon, Boat Lift, Bulkhead
Lot
- Size: 7,405 Square Feet
- Dimensions: 83.5x90
- Features: Dead End Street, Oversized
Details
- Parcel number: 1300372000000003
- Zoning description: Residential, Single Family
Construction
Type & style
- Home type: SingleFamily
- Architectural style: Custom,Ranch
- Property subtype: Single Family Residence
Condition
- New construction: No
- Year built: 1969
Utilities & green energy
- Sewer: Public Sewer
Community & HOA
Community
- Subdivision: Sunrise Beach
HOA
- Has HOA: Yes
- HOA fee: $50 annually
Location
- Region: Forked River
Financial & listing details
- Price per square foot: $584/sqft
- Tax assessed value: $363,800
- Annual tax amount: $9,219
- Date on market: 7/15/2025
- Inclusions: Washer, Dishwasher, Dryer, Down Draft Range, Microwave, Refrigerator
- Exclusions: Anemometer is negotiable
Price history
| Date | Event | Price |
|---|---|---|
| 9/29/2025 | Sold | $642,000-4.9%$584/sqft |
Source:  MoreMLS #22520950 Report a problem MoreMLS #22520950 Report a problem | ||
| 9/9/2025 | Pending sale | $675,000$614/sqft |
Source: MoreMLS #22520950 Report a problem | ||
| 8/22/2025 | Price change | $675,000-3.6%$614/sqft |
Source: MoreMLS #22520950 Report a problem | ||
| 8/8/2025 | Price change | $700,000-3.4%$636/sqft |
Source: MoreMLS #22520950 Report a problem | ||
| 8/2/2025 | Price change | $724,999-3.3%$659/sqft |
Source: MoreMLS #22520950 Report a problem | ||
| 7/15/2025 | Listed for sale | $749,999+76.5%$682/sqft |
Source: MoreMLS #22520950 Report a problem | ||
| 12/6/2020 | Listing removed | $425,000$386/sqft |
Source: RE/MAX At Barnegat Bay #22039360 Report a problem | ||
| 11/19/2020 | Pending sale | $425,000$386/sqft |
Source: RE/MAX At Barnegat Bay #22039360 Report a problem | ||
| 11/3/2020 | Listed for sale | $425,000+21.8%$386/sqft |
Source: RE/MAX at Barnegat Bay #22039360 Report a problem | ||
| 8/6/2014 | Listing removed | $349,000$317/sqft |
Source: RE/MAX at Barnegat Bay Forked River #21426590 Report a problem | ||
| 7/3/2014 | Listed for sale | $349,000-4.4%$317/sqft |
Source: RE/MAX At Barnegat Bay #3074198 Report a problem | ||
| 5/27/2014 | Listing removed | $365,000$332/sqft |
Source: RE/MAX at Barnegat Bay #21417531 Report a problem | ||
| 5/22/2014 | Price change | $365,000-8.5%$332/sqft |
Source: RE/MAX at Barnegat Bay Forked River #21417531 Report a problem | ||
| 5/6/2014 | Listed for sale | $399,000+3.6%$363/sqft |
Source: RE/MAX At Barnegat Bay #3072931 Report a problem | ||
| 5/29/2008 | Sold | $385,000$350/sqft |
Source: Public Record Report a problem | ||
Public tax history
| Year | Property taxes | Tax assessment |
|---|---|---|
| 2023 | $8,233 +1.7% | $363,800 |
| 2022 | $8,095 | $363,800 |
| 2021 | $8,095 +5.2% | $363,800 |
| 2020 | $7,698 +1.2% | $363,800 |
| 2019 | $7,607 +2.3% | $363,800 |
| 2018 | $7,432 +1.5% | $363,800 +1.1% |
| 2017 | $7,322 +4.7% | $359,800 |
| 2016 | $6,995 +9.1% | $359,800 |
| 2015 | $6,412 +4.4% | $359,800 -3.5% |
| 2014 | $6,140 +7.9% | $372,800 |
| 2013 | $5,689 +4% | $372,800 |
| 2012 | $5,473 +2.9% | $372,800 +0.5% |
| 2011 | $5,317 +1.6% | $370,800 |
| 2010 | $5,236 +9.8% | $370,800 |
| 2009 | $4,770 -0.7% | $370,800 +155.9% |
| 2008 | $4,803 | $144,900 |
| 2007 | -- | $144,900 |
| 2006 | $4,312 | $144,900 |
| 2004 | -- | $144,900 |
| 2003 | -- | $144,900 |
| 2002 | -- | $144,900 |
| 2001 | -- | $144,900 |
Find assessor info on the county website
Neighborhood: Sunrise Beach
Nearby homes
- $804,4003 bd2 ba1.7k sqft802 Wave Dr, Forked River, NJ 08731Off Market

- $952,1004 bd3 ba3k sqft843 Wave Dr, Forked River, NJ 08731Off Market
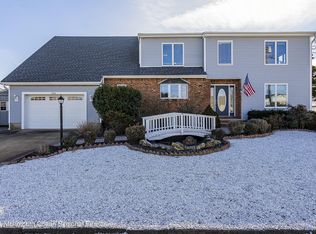
- $743,1003 bd2 ba1.4k sqft842 Wave Dr, Forked River, NJ 08731Off Market
- $200,0002 bd2 ba1k sqft844 Wave Dr, Forked River, NJ 08731Sold

- $650,2003 bd1 ba1.2k sqft841 Bowline Dr, Forked River, NJ 08731Off Market
- $888,4004 bd3 ba2.8k sqft805 Wave Dr, Forked River, NJ 08731Off Market
- $697,2003 bd2 ba1.2k sqft842 Bowline Dr, Forked River, NJ 08731Off Market
- $1,325,3006 bd4 ba4.5k sqft801 Wave Dr, Forked River, NJ 08731Off Market
Nearby schools
GreatSchools rating
- 4/10Lanoka Harbor Elementary SchoolGrades: 1-5Distance: 2.6 mi
- 5/10Lacey Twp Middle SchoolGrades: 6-8Distance: 2.8 mi
- 4/10Lacey Twp High SchoolGrades: 9-12Distance: 2.6 mi
Schools provided by the listing agent
- Elementary: Lanoka Harbor
- Middle: Mill Pond
- High: Lacey Township
Source: MoreMLS. This data may not be complete. We recommend contacting the local school district to confirm school assignments for this home.
Get a cash offer in 3 minutes
Find out how much your home could sell for in as little as 3 minutes with a no-obligation cash offer.
Estimated market value
$653,400
Get a cash offer in 3 minutes
Find out how much your home could sell for in as little as 3 minutes with a no-obligation cash offer.
Estimated market value
$653,400
- New Jersey
- Ocean County
- Forked River
- 08731
- Sunrise Beach
- 803 Wave Drive
Nearby cities
Nearby neighborhoods
Nearby zip codes
Other Forked River Topics
