Skip main navigation
Closed
  • Listed by: ReeceNichols Real Estate • Terri M Sutton • 636-399-0170
    Bought with: Meyer & Company Real Estate
    Price Unknown

    803 Wenstone Park Dr, Wentzville, MO 63385

    3beds
    1,915sqft
    Single Family Residence
    Built in 2006
    8,712 Square Feet Lot
    $339,600 Zestimate®
    $--/sqft
    $2,471 Estimated rent

    Home value

    $339,600

    $316,000 - $363,000

    $2,471/mo

    Zestimate® history
    Loading
    Loading...

    Owner options

    List your home for rent

    $2,471/mo

    Rent Zestimate®

    Find your next renter with Zillow Rental Manager. Plus, with online applications, you can quickly screen prospective tenants – for free.

    Learn more

    $2,471/mo

    Rent Zestimate®

    Refinance and save

    Refinancing to a lower rate could help reduce your monthly payments and save thousands over the life of the loan.

    See today's rates

    Explore your selling options

    Work with a Zillow partner agent

    Leverage their expertise and Zillow's premium Showcase listings to get your home seen by more buyers.

    Get started

    List with your own agent

    Get your home in front of millions of buyers by listing it on Zillow.

    Learn how to do it

    Sell it yourself

    Take full control of how buyers see your home on Zillow by listing For Sale by Owner (FSBO).

    List your home

    What's special

    Workshop areaSubdivision poolSoccer fieldLots of storageEntertaining spacePrivate ensuite primary bathFinished lower level
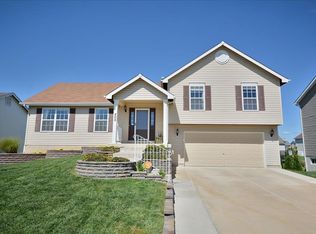
    Smack dab between Hwys. 70 and 61/40 this move in ready ranch home in such a sweet spot featuring subdivision pool & soccer field. So close to Wentzville amenities yet away from the traffic! Vaulted great room, kitchen & breakfast area all have wood laminate flooring and offer open floor plan concept. Main level laundry with coat cubby off garage. HUGE deck offers so much entertaining space with stairs to spacious backyard. Three bedrooms on main level with private ensuite primary bath. And the finished lower level offers wood laminate flooring with rec area, bar and full bath while still offering lots of storage. Walk out to the patio to your raised garden bed. Two car garage features additional workshop area. Seller leaving playset & refrigerator in garage as well as shelving in bedroom and is including a one year home warranty!!! NOTE SELLER HAVING PRIMARY BED CARPETING REPLACED MARCH 3 WITH LOVELY NEUTRAL

    Zillow last checked:

    Listing updated:

    Listed by:

    Terri M Sutton 636-399-0170,

    ReeceNichols Real Estate

    Bought with:

    Bret W Martin, 2015004195

    Meyer & Company Real Estate

    Source: MARIS,MLS#: 25001728MLS LogoOriginating MLS: St. Charles County Association of REALTORS

    Facts & features

    Interior

    Bedrooms & bathrooms
    • Bedrooms: 3
    • Bathrooms: 3
    • Full bathrooms: 3
    • Main level bathrooms: 2
    • Main level bedrooms: 3
    Primary bedroom
    • Features: Floor Covering: Carpeting, Wall Covering: Some
    • Level: Main
    • Area: 165
    • Dimensions: 11x15
    Bedroom
    • Features: Floor Covering: Carpeting, Wall Covering: Some
    • Level: Main
    • Area: 99
    • Dimensions: 9x11
    Bedroom
    • Features: Floor Covering: Carpeting, Wall Covering: Some
    • Level: Main
    • Area: 99
    • Dimensions: 9x11
    Breakfast room
    • Features: Floor Covering: Wood Veneer, Wall Covering: Some
    • Level: Main
    • Area: 160
    • Dimensions: 10x16
    Family room
    • Features: Floor Covering: Luxury Vinyl Tile, Wall Covering: None
    • Level: Lower
    • Area: 680
    • Dimensions: 34x20
    Great room
    • Features: Floor Covering: Wood Veneer, Wall Covering: Some
    • Level: Main
    • Area: 165
    • Dimensions: 15x11
    Kitchen
    • Features: Floor Covering: Wood Veneer, Wall Covering: Some
    • Level: Main
    • Area: 112
    • Dimensions: 7x16
    Laundry
    • Features: Floor Covering: Wood Veneer, Wall Covering: None
    • Level: Main
    • Area: 40
    • Dimensions: 8x5
    Recreation room
    • Features: Floor Covering: Luxury Vinyl Tile, Wall Covering: Some
    • Level: Lower
    • Area: 126
    • Dimensions: 14x9
    Heating
    • Forced Air, Electric
    Cooling
    • Central Air, Electric
    Appliances
    • Included: Dishwasher, Disposal, Microwave, Electric Range, Electric Oven, Stainless Steel Appliance(s), Electric Water Heater
    • Laundry: Main Level
    Features
    • Eat-in Kitchen, Pantry, Open Floorplan, Vaulted Ceiling(s)
    • Flooring: Carpet
    • Doors: Panel Door(s), Sliding Doors
    • Windows: Window Treatments
    • Basement: Full,Concrete,Sump Pump,Walk-Out Access
    • Has fireplace: No
    • Fireplace features: None
    Interior area
    • Total structure area: 1,915
    • Total interior livable area: 1,915 sqft
    • Finished area above ground: 1,215
    • Finished area below ground: 700

    Property

    Parking
    • Total spaces: 2
    • Parking features: Attached, Garage, Garage Door Opener
    • Attached garage spaces: 2
    Features
    • Levels: One
    • Patio & porch: Deck, Patio, Covered
    Lot
    • Size: 8,712 Square Feet
    • Features: Level
    Details
    • Parcel number: 40074A063000288.0000000
    • Special conditions: Standard

    Construction

    Type & style
    • Home type: SingleFamily
    • Architectural style: Traditional,Ranch
    • Property subtype: Single Family Residence
    Materials
    • Vinyl Siding
    Condition
    • Year built: 2006
    Details
    • Warranty included: Yes

    Utilities & green energy

    • Sewer: Public Sewer
    • Water: Public

    Community & HOA

    Community
    • Security: Security System Owned, Smoke Detector(s)
    • Subdivision: Vlgs Of Stonegate
    Location
    • Region: Wentzville

    Financial & listing details

    • Tax assessed value: $255,520
    • Annual tax amount: $3,095
    • Date on market: 1/22/2025
    • Cumulative days on market: 43 days
    • Listing terms: Cash,Conventional,FHA,Other,VA Loan
    • Ownership: Private
    • Road surface type: Concrete

    Price history

    DateEventPrice
    4/1/2025Sold--
    Source: MARIS #25001728 Report a problem
    3/7/2025Pending sale$329,900$172/sqft
    Source: MARIS #25001728 Report a problem
    3/1/2025Contingent$329,900$172/sqft
    Source: MARIS #25001728 Report a problem
    2/24/2025Price change$329,900-1.2%$172/sqft
    Source: MARIS #25001728 Report a problem
    2/3/2025Price change$334,000-1.5%$174/sqft
    Source: MARIS #25001728 Report a problem
    1/22/2025Listed for sale$339,000$177/sqft
    Source: MARIS #25001728 Report a problem
    9/5/2006Sold--
    Source: Public Record Report a problem

    Public tax history

    YearProperty taxesTax assessment
    2025$3,266 +5.5%$48,549 +8.5%
    2024$3,095 $44,748
    2023$3,095 +11.2%$44,748 +19.6%
    2022$2,782 $37,425
    2021-- $37,425 +11.2%
    2020-- $33,641 +4.2%
    2019$2,232 $32,296 +10.2%
    2018$2,232 +0%$29,320
    2017$2,232 +6.6%$29,320 +11.4%
    2016$2,094 +1.2%$26,320
    2015$2,070 +10%$26,320 +3.7%
    2014$1,881 $25,369
    2013-- $25,369 -7%
    2012-- $27,280 -3.2%
    2011-- $28,180
    2010-- $28,180
    2009-- $28,180 -11.2%
    2008-- $31,740
    2007-- --
    Find assessor info on the county website

    Neighborhood: 63385

    Nearby schools

    GreatSchools rating
    Schools provided by the listing agent
    • Elementary: Lakeview Elem.
    • Middle: Wentzville Middle
    • High: Holt Sr. High

    Source: MARIS. This data may not be complete. We recommend contacting the local school district to confirm school assignments for this home.

    Get a cash offer in 3 minutes
    Find out how much your home could sell for in as little as 3 minutes with a no-obligation cash offer.
    Estimated market value
    $339,600
    Get a cash offer in 3 minutes
    Find out how much your home could sell for in as little as 3 minutes with a no-obligation cash offer.
    Estimated market value
    $339,600