Skip main navigation
Sold for $620,000
  • $620,000

    803 WESTLAKE DRIVE, ORMOND BEACH, FL 32174

    4beds
    2,417sqft
    Single Family Residence
    Built in 2004
    0.31 Acres Lot
    $632,000 Zestimate®
    $257/sqft
    $3,196 Estimated rent

    Home value

    $632,000

    $569,000 - $702,000

    $3,196/mo

    Zestimate® history
    Loading
    Loading...

    Owner options

    List your home for rent

    $3,196/mo

    Rent Zestimate®

    Find your next renter with Zillow Rental Manager. Plus, with online applications, you can quickly screen prospective tenants – for free.

    Learn more

    $3,196/mo

    Rent Zestimate®

    Refinance and save

    $4,364/mo

    Est. payment

    Refinancing to a lower rate could help reduce your monthly payments and save thousands over the life of the loan.

    See today's rates

    $4,364/mo

    Est. payment

    Explore your selling options

    Work with a Zillow partner agent

    Leverage their expertise and Zillow's premium Showcase listings to get your home seen by more buyers.

    Get started

    List with your own agent

    Get your home in front of millions of buyers by listing it on Zillow.

    Learn how to do it

    Sell it yourself

    Take full control of how buyers see your home on Zillow by listing For Sale by Owner (FSBO).

    List your home

    What's special

    Cozy gas fireplacePrivate oasisNew granite countertopsCharming breakfast nookResort-style pool and spaEnsuite bathExtended screened-in paver lanai
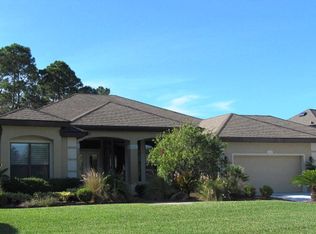
    Discover Plantation Bay and Fall in Love! This stunning Grand Westminster model home makes a striking first impression with its expansive paver driveway and walkway, guiding you to an elegant and welcoming entryway. Step through the etched-glass front door, beautifully framed by windows that fill the entryway with natural light. Inside, you'll find a spacious and inviting layout enhanced by soaring ceilings, elegant light fixtures, recessed lighting and detailed crown molding throughout. This beautifully updated 4-bedroom, 2-bath split floor plan features brand-new hardwood flooring that flows seamlessly across the entire home. The living room overlooks the pool and serene conservation area, while the family room features a cozy gas fireplace with a custom mantle, beautifully framed by elegant glass-etched windows that bathe the space in natural light. The chef’s kitchen features 42-inch Solid Wood Cabinets, new Granite countertops, double basin sink, tile backsplash, stainless steel appliances, and a generous pantry with pull-out drawers for all your culinary needs. A charming breakfast nook with a large glass window provides tranquil views of the pool—perfect for your morning coffee. Retreat to the luxurious master suite, complete with double tray ceilings and sliding glass doors that open to the lanai. The ensuite bath features double vanities, water closet, a garden tub, separate shower, and his and hers walk-in closets. Step outside to your own private Oasis: an extended, screened-in paver lanai featuring a stunning heated pool and spa. With a custom extended awning providing added shade and comfort, making this the perfect space for both entertaining and unwinding with family and friends. And let’s not forget the oversized 3-car garage—plenty of room for your vehicles, tools, golf carts and all the toys you love. Additional Highlights Include: New Roof 2024, New HVAC 2023, Water Heater 2015, Extended Screen Enclosure/pavers 2022, Rain gutters, Energy efficient solar window shades in all rooms, Smart Panel, Exterior Painted, Central Vacuum System, Security system, Sprinkler system, Whole house water filtration system, Wired Invisible Fence for Pets, Utility Room with Sink and Cabinetry, Pull down stairs to attic, All smoke detector batteries replaced 7/24/25 and Peaceful Preserve Views in Front and Back for added privacy and serenity. Experience resort-style living every day in this vibrant, golf cart friendly gated community of Plantation Bay Golf and Country Club, where lower Flagler County taxes and optional club memberships give you the freedom to enjoy resort-style living at your own pace. Just steps from your door, indulge in 45 holes of championship golf, 9 tennis courts, 10 pickleball courts, multiple dining venues, a resort-style pool and spa, fitness center, scenic walking trails, and the brand-new $30 million Founder’s Clubhouse. This is your chance to own a home in one of Florida’s most desirable communities. Why wait? Schedule your private showing today! **Home comes fully furnished at no additional cost to the buyer; however, can be removed upon request**

    Zillow last checked:

    Listing updated:

    Listed by:

    Marta McBride 386-569-3026,

    REALTY EXCHANGE, LLC 386-931-6311

    Bought with:

    Cole Zimmerman, 3598402

    VENTURE DEVELOPMENT REALTY,INC

    Source: Stellar MLS,MLS#: FC311306MLS LogoOriginating MLS: Flagler

    Facts & features

    Interior

    Bedrooms & bathrooms
    • Bedrooms: 4
    • Bathrooms: 2
    • Full bathrooms: 2
    Primary bedroom
    • Features: Walk-In Closet(s)
    • Level: First
    Primary bathroom
    • Features: Dual Sinks, En Suite Bathroom, Tub with Separate Shower Stall, Water Closet/Priv Toilet
    • Level: First
    Kitchen
    • Level: First
    Living room
    • Level: First
    Heating
    • Central, Electric, Heat Pump
    Cooling
    • Central Air
    Appliances
    • Included: Dishwasher, Disposal, Dryer, Electric Water Heater, Microwave, Range, Refrigerator, Washer
    • Laundry: Inside, Laundry Room
    Features
    • Ceiling Fan(s), Central Vacuum, Chair Rail, Crown Molding, Eating Space In Kitchen, High Ceilings, Kitchen/Family Room Combo, Living Room/Dining Room Combo, Open Floorplan, Smart Home, Solid Surface Counters, Solid Wood Cabinets, Split Bedroom, Thermostat, Tray Ceiling(s), Walk-In Closet(s)
    • Flooring: Tile, Hardwood
    • Doors: Sliding Doors
    • Windows: Drapes, Shades, Window Treatments
    • Has fireplace: Yes
    • Fireplace features: Gas, Living Room
    • Furnished: Yes
    Interior area
    • Total structure area: 3,573
    • Total interior livable area: 2,417 sqft

    Property

    Parking
    • Total spaces: 3
    • Parking features: Driveway, Garage Door Opener
    • Attached garage spaces: 3
    • Has uncovered spaces: Yes
    Features
    • Levels: One
    • Stories: 1
    • Patio & porch: Covered, Front Porch, Patio, Rear Porch, Screened
    • Exterior features: Awning(s), Irrigation System, Lighting, Rain Gutters
    • Has private pool: Yes
    • Pool features: Heated, In Ground
    • Spa features: Heated, In Ground
    • Fencing: Electric
    • Has view: Yes
    • View description: Trees/Woods
    Lot
    • Size: 0.31 Acres
    • Features: Near Golf Course, Private
    • Residential vegetation: Mature Landscaping, Trees/Landscaped
    Details
    • Parcel number: 03133151202AF010490
    • Zoning: PUD
    • Special conditions: Probate Listing

    Construction

    Type & style
    • Home type: SingleFamily
    • Architectural style: Ranch
    • Property subtype: Single Family Residence
    Materials
    • Block, Stucco
    • Foundation: Slab
    • Roof: Shingle
    Condition
    • New construction: No
    • Year built: 2004
    Details
    • Builder name: ICI

    Utilities & green energy

    • Sewer: Public Sewer
    • Water: Public
    • Utilities for property: Cable Connected, Electricity Connected, Sewer Connected, Water Connected

    Community & HOA

    Community
    • Features: Clubhouse, Fitness Center, Gated Community - Guard, Golf Carts OK, Golf, Park, Playground, Pool, Restaurant, Sidewalks, Tennis Court(s)
    • Pet fee: $0 monthly
    • Subdivision: PLANTATION BAY SEC 2A-F UN 1
    HOA
    • Has HOA: Yes
    • Services included: 24-Hour Guard, Private Road, Security
    • HOA fee: $93 monthly
    • HOA name: Margie Hall
    • HOA phone: 386-437-0038
    Location
    • Region: Ormond Beach

    Financial & listing details

    • Price per square foot: $257/sqft
    • Tax assessed value: $530,694
    • Annual tax amount: $1,683
    • Date on market: 7/25/2025
    • Cumulative days on market: 13 days
    • Listing terms: Cash,Conventional,FHA,VA Loan
    • Ownership: Fee Simple
    • Total actual rent: 0
    • Electric utility on property: Yes
    • Road surface type: Asphalt, Paved

    Price history

    DateEventPrice
    9/26/2025Sold$620,000-4.5%$257/sqft
    Source: Stellar MLS #FC311306 Report a problem
    8/8/2025Pending sale$649,000$269/sqft
    Source: Stellar MLS #FC311306 Report a problem
    7/25/2025Listed for sale$649,000+56.4%$269/sqft
    Source: Stellar MLS #FC311306 Report a problem
    11/5/2015Sold$415,000-12.6%$172/sqft
    Source: DBAMLS #1001128 Report a problem
    1/8/2008Sold$475,000$197/sqft
    Source: Public Record Report a problem

    Public tax history

    YearProperty taxesTax assessment
    2025$1,720 +2.2%$390,669 +2.8%
    2024$1,683 +0.3%$379,953 +3%
    2023$1,678 $368,887 +3%
    2022-- $358,142 +3%
    2021$1,477 $347,711 +1.4%
    2020-- $342,910
    2019$1,458 -47%$342,910 +8.3%
    2018$2,749 +1.1%$316,679 +2.1%
    2017$2,719 $310,166 +3.1%
    2016$2,719 +2.5%$300,706 +11.6%
    2015$2,653 -53.6%$269,339 +2.3%
    2014$5,717 $263,232 +4.2%
    2013-- $252,699 -3.8%
    2012-- $262,547 +3.8%
    2011-- $253,050 -4.9%
    2010-- $266,183 -15.4%
    2009-- $314,579 -16.5%
    2008-- $376,710 -2.2%
    2007-- $385,256 +22.8%
    2006-- $313,723 +28.7%
    2005-- $243,701 +314.8%
    2004-- $58,750
    Find assessor info on the county website

    Neighborhood: 32174

    Nearby schools

    GreatSchools rating
    Get a cash offer in 3 minutes
    Find out how much your home could sell for in as little as 3 minutes with a no-obligation cash offer.
    Estimated market value
    $632,000
    Get a cash offer in 3 minutes
    Find out how much your home could sell for in as little as 3 minutes with a no-obligation cash offer.
    Estimated market value
    $632,000