This charming, move-in ready home offers 2 bedrooms plus a versatile flex room that's perfect for a nursery, home office, library, hobby room, or guest space! Full of character and thoughtfully updated, the home features beautiful hardwood floors throughout most of the home, a cozy living room with custom built-ins, a formal dining room highlighted by a new remote-controlled gas fireplace, and a beautifully updated bathroom. The kitchen includes a new dishwasher and is complemented by a spacious pantry and dedicated laundry room. Enjoy outdoor living from the inviting covered front porch, private back porch, or the porch just off the primary bedroom, perfect for morning coffee or relaxing in the evenings. The unfinished basement was professionally waterproofed by Cantey Foundation Specialists in 2025, providing abundant storage or workshop space. Cantey Foundation Specialists also installed LeafGuard gutters in 2025. The detached storage building with electricity offers excellent space for hobbies, projects, or additional storage. Beautiful landscaping and a meticulously maintained yard showcase the pride of ownership throughout the property. Conveniently located just minutes from Highway 74, this home offers easy access to shopping, dining, and nearby amenities while maintaining its peaceful, welcoming feel.
Under contract-show
Price cut: $8K (8/5)
$210,000
803 Westview St, Shelby, NC 28150
2beds
1,351sqft
Single Family Residence
Built in 1954
0.25 Acres Lot
$203,400 Zestimate®
$155/sqft
$-- HOA
What's special
Beautiful landscapingMeticulously maintained yardInviting covered front porchNew remote-controlled gas fireplaceBeautifully updated bathroomVersatile flex roomSpacious pantry
- 61 days
- 40
- 2
Zillow last checked:
Listing updated:
Listed by:
Kelly Howell khowellrealty@gmail.com,
Huitt Realty LLC
Source: Canopy MLS as distributed by MLS GRID,MLS#: 4402237
Facts & features
Interior
Bedrooms & bathrooms
- Bedrooms: 2
- Bathrooms: 1
- Full bathrooms: 1
- Main level bedrooms: 2
Primary bedroom
- Level: Main
Bedroom s
- Level: Main
Bathroom full
- Level: Main
Dining room
- Level: Main
Flex space
- Level: Main
Kitchen
- Level: Main
Laundry
- Level: Main
Living room
- Level: Main
Workshop
- Level: Basement
Heating
- Central
Cooling
- Central Air
Appliances
- Included: Dishwasher, Electric Oven
- Laundry: Mud Room, Inside
Features
- Basement: Exterior Entry,Storage Space,Sump Pump,Walk-Out Access
- Fireplace features: Gas Log
Interior area
- Total structure area: 1,351
- Total interior livable area: 1,351 sqft
- Finished area above ground: 1,351
- Finished area below ground: 0
Property
Parking
- Parking features: Driveway
- Has uncovered spaces: Yes
Features
- Levels: One
- Stories: 1
Lot
- Size: 0.25 Acres
Details
- Additional structures: Shed(s)
- Parcel number: 20419
- Zoning: R8
- Special conditions: Standard
Construction
Type & style
- Home type: SingleFamily
- Property subtype: Single Family Residence
Materials
- Aluminum
Condition
- New construction: No
- Year built: 1954
Utilities & green energy
- Sewer: Public Sewer
- Water: City
Community & HOA
Community
- Subdivision: none
Location
- Region: Shelby
Financial & listing details
- Price per square foot: $155/sqft
- Tax assessed value: $151,350
- Annual tax amount: $1,506
- Date on market: 7/11/2026
- Cumulative days on market: 61 days
- Listing terms: Cash,Conventional,FHA,USDA Loan,VA Loan
- Road surface type: Gravel, Paved
Estimated market value
$203,400
$193,000 - $214,000
$1,090/mo
Price history
| Date | Event | Price |
|---|---|---|
| 8/5/2026 | Price change | $210,000-3.7%$155/sqft |
Source:  Canopy MLS as distributed by MLS GRID #4402237 Report a problem Canopy MLS as distributed by MLS GRID #4402237 Report a problem | ||
| 7/11/2026 | Listed for sale | $218,000+38.9%$161/sqft |
Source: Canopy MLS as distributed by MLS GRID #4402237 Report a problem | ||
| 12/19/2024 | Sold | $157,000-7.1%$116/sqft |
Source: Canopy MLS as distributed by MLS GRID #4164175 Report a problem | ||
| 11/14/2024 | Price change | $169,000-8.6%$125/sqft |
Source: Canopy MLS as distributed by MLS GRID #4164175 Report a problem | ||
| 8/5/2024 | Listed for sale | $184,900+143.3%$137/sqft |
Source: Canopy MLS as distributed by MLS GRID #4164175 Report a problem | ||
| 12/14/2018 | Sold | $76,000-2.6%$56/sqft |
Source: Canopy MLS as distributed by MLS GRID #3417915 Report a problem | ||
| 10/23/2018 | Price change | $78,000-2.4%$58/sqft |
Source: Allen Tate Co-Shelby #61178 Report a problem | ||
| 9/13/2018 | Price change | $79,900-3.2%$59/sqft |
Source: Allen Tate Co-Shelby #61178 Report a problem | ||
| 8/14/2018 | Price change | $82,500-2.9%$61/sqft |
Source: Allen Tate Co-Shelby #61178 Report a problem | ||
| 6/20/2018 | Listed for sale | $85,000$63/sqft |
Source: Owner Report a problem | ||
Public tax history
| Year | Property taxes | Tax assessment |
|---|---|---|
| 2025 | $1,506 +71.9% | $151,350 +113.1% |
| 2024 | $876 | $71,010 |
| 2023 | $876 | $71,010 |
| 2022 | $876 | $71,010 |
| 2021 | $876 +30% | $71,010 +34.7% |
| 2020 | $674 | $52,728 |
| 2019 | $674 +0.2% | $52,728 |
| 2018 | $673 +2.4% | $52,728 |
| 2017 | $657 | $52,728 |
| 2016 | $657 | $52,728 -16.3% |
| 2015 | $657 | $63,026 |
| 2014 | $657 | $63,026 |
| 2013 | -- | $63,026 |
| 2012 | -- | $63,026 |
| 2011 | -- | $63,026 |
| 2010 | -- | $63,026 |
| 2008 | -- | $63,026 +4.2% |
| 2007 | -- | $60,483 |
| 2006 | -- | $60,483 |
| 2005 | -- | $60,483 |
| 2003 | -- | $60,483 |
Find assessor info on the county website
Monthly payment
Est. payment
Payment breakdown
Explore the cost of this home by adjusting the details. Changes won't be saved.Climate risks
Neighborhood: 28150
Similar homes
- $199,9993 bd2 ba1.5k sqft409 Gold St, Shelby, NC 28150For Sale
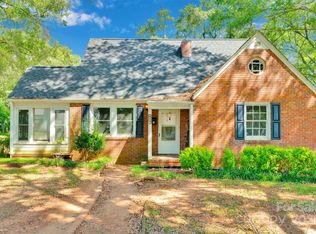
 MLS ID #4295460, Juan Restrepo, Coldwell Banker Realty. Canopy MLS as distributed by MLS GRID
 - $209,9003 bd2 ba1.1k sqft508 Leander St, Shelby, NC 28152For Sale
 MLS ID #4398707, Marvin Biddix, REMAX Select. Canopy MLS as distributed by MLS GRID
 - $215,0002 bd2 ba1.3k sqft201 Maple St, Shelby, NC 28150For Sale
 MLS ID #4384170, Cindy Souza, EXP Realty LLC. Canopy MLS as distributed by MLS GRID
 - $209,0002 bd2 ba1.1k sqft703 Dellinger Rd, Shelby, NC 28152For Sale
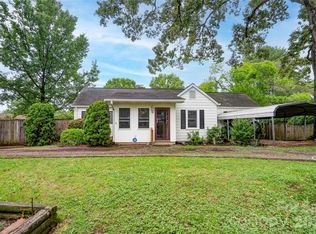 MLS ID #4366836, Doug Dixon, Keller Williams Ballantyne Area. Canopy MLS as distributed by MLS GRID
 - $250,0003 bd2 ba1.5k sqft420 Clegg St, Shelby, NC 28150For SaleMLS ID #4407660, Chad Kessinger, Keller Williams Unified. Canopy MLS as distributed by MLS GRID
- $205,0003 bd2 ba1.2k sqft812 Kings Rd, Shelby, NC 28150For SaleMLS ID #4268034, Tracy Whisnant, REMAX Select. Canopy MLS as distributed by MLS GRID
- $218,9003 bd3 ba1.2k sqft510 Blanton St, Shelby, NC 28150For SaleMLS ID #4349284, Genya Helms, Dickens Mitchener & Associates Inc. Canopy MLS as distributed by MLS GRID
- $175,0003 bd2 ba1.2k sqft811 Kings Rd, Shelby, NC 28150For SaleMLS ID #4399686, Tracy Whisnant, REMAX Select. Canopy MLS as distributed by MLS GRID
- $225,0003 bd2 ba1.3k sqft5111 Hawthorne Ln, Shelby, NC 28152For SaleMLS ID #4422090, Anne-Marie Bullock, Nestlewood Realty, LLC. Canopy MLS as distributed by MLS GRID
- $240,0003 bd2 ba1.4k sqft112 Pine St, Shelby, NC 28152For SaleMLS ID #4409314, Brittany Austin, Coldwell Banker Mountain View. Canopy MLS as distributed by MLS GRID
- $183,0002 bd2 ba1.4k sqft1419 Melrose Dr, Shelby, NC 28152For SaleMLS ID #4390239, Scottie Bradley, REMAX Select. Canopy MLS as distributed by MLS GRID
- $219,0003 bd2 ba1.4k sqft420 Bear Creek Rd, Shelby, NC 28152For SaleMLS ID #4398541, Choon Kim, Premier South. Canopy MLS as distributed by MLS GRID
- $175,0003 bd2 ba1.2k sqft2931 Poplar Cir, Shelby, NC 28152For SaleMLS ID #4418611, Amber Blankenship, St. Clair Home and Land Compan. Canopy MLS as distributed by MLS GRID
- $199,9003 bd1 ba1k sqft424 Bear Creek Rd, Shelby, NC 28152For SaleMLS ID #4419438, Sandy Champion, Clay & Associates Real Estate. Canopy MLS as distributed by MLS GRID
- $180,0003 bd1 ba1.1k sqft2333 Washburn Rd, Shelby, NC 28150For SaleMLS ID #4408534, Cindy Greene, Mark Spain Real Estate. Canopy MLS as distributed by MLS GRID
- $199,0003 bd1 ba1.2k sqft1631 Lincoln Dr, Shelby, NC 28152For SaleMLS ID #4338674, Crystal Cox, Berkshire Hathaway HomeServices Carolinas Realty. Canopy MLS as distributed by MLS GRID
- $199,9003 bd1 ba1k sqft2109 Fernwood Dr, Kings Mountain, NC 28152For SaleMLS ID #4407672, Bethenny Bullard, LPT Realty, LLC. Canopy MLS as distributed by MLS GRID
- $299,0002 bd2 ba1.5k sqft720 W Sumter St, Shelby, NC 28150For SaleMLS ID #4367806, Becca Schweppe, Keller Williams Unified. Canopy MLS as distributed by MLS GRID
- $165,0003 bd2 ba1.7k sqft704 N Washington St, Shelby, NC 28150For SaleMLS ID #4407611, Charity McMinn, Realty One Group Revolution. Canopy MLS as distributed by MLS GRID
- $250,0002 bd1 ba1.1k sqft1506 S Morgan St, Shelby, NC 28152For SaleMLS ID #4410940, Becca Schweppe, Keller Williams Unified. Canopy MLS as distributed by MLS GRID
