MOVE IN READY. Better than a new build because all window coverings and yard are installed and complete. The backyard has a custom covered patio and stamped cement, backing to open space, 4 bedrooms, (could be 5) 3 bathrooms, this home will check all your boxes. This well planned open concept, high ceilings, that home office you’ve been dreaming about, a sleek granite kitchen island, an amazing upstairs that includes a bonus loft for kids or homeschooling, and a convenient laundry room confirms there is no need to look anywhere else. Let's negotiate a deal!
Sold for $535,000
$535,000
803 William Way, Brighton, CO 80603
4beds
2,637sqft
Single Family Residence
Built in 2022
5,250 Square Feet Lot
$528,900 Zestimate®
$203/sqft
$2,993 Estimated rent
Home value
$528,900
$497,000 - $561,000
$2,993/mo
Zestimate® history
Owner options
List your home for rent
$2,993/mo
Rent Zestimate®
Find your next renter with Zillow Rental Manager. Plus, with online applications, you can quickly screen prospective tenants – for free.
$2,993/mo
Rent Zestimate®
Refinance and save
$3,222/mo
Est. payment
Refinancing to a lower rate could help reduce your monthly payments and save thousands over the life of the loan.
$3,222/mo
Est. payment
Explore your selling options
Work with a Zillow partner agent
Leverage their expertise and Zillow's premium Showcase listings to get your home seen by more buyers.
Get startedList with your own agent
Get your home in front of millions of buyers by listing it on Zillow.
Learn how to do itSell it yourself
Take full control of how buyers see your home on Zillow by listing For Sale by Owner (FSBO).
List your homeWhat's special
Zillow last checked:
Listing updated:
Listed by:
Sharon Lage 303-905-9166 sharon62@kw.com,
Keller Williams Realty Urban Elite
Bought with:
Melissa Conant, 100101206
C3 Real Estate Solutions LLC
Source: REcolorado as distributed by MLS GRID,MLS#: 9769378
Facts & features
Interior
Bedrooms & bathrooms
- Bedrooms: 4
- Bathrooms: 3
- Full bathrooms: 2
- 1/2 bathrooms: 1
- Main level bathrooms: 1
Bedroom
- Level: Upper
Bedroom
- Level: Upper
Bedroom
- Level: Upper
Bedroom
- Level: Upper
Bathroom
- Level: Upper
Bathroom
- Level: Upper
Bathroom
- Level: Main
Great room
- Level: Main
Kitchen
- Level: Main
Laundry
- Level: Upper
Loft
- Level: Upper
Office
- Level: Main
Heating
- Forced Air
Cooling
- Central Air
Appliances
- Included: Dishwasher, Disposal, Dryer, Microwave, Range, Refrigerator, Tankless Water Heater, Washer
Features
- Ceiling Fan(s), Eat-in Kitchen, Five Piece Bath, Granite Counters, High Ceilings, High Speed Internet, Kitchen Island, Open Floorplan, Pantry, Primary Suite, Radon Mitigation System, Smart Thermostat, Smoke Free, Walk-In Closet(s)
- Flooring: Carpet, Vinyl
- Windows: Double Pane Windows
- Basement: Crawl Space,Sump Pump
- Common walls with other units/homes: No Common Walls
Interior area
- Total structure area: 2,637
- Total interior livable area: 2,637 sqft
- Finished area above ground: 2,637
Property
Parking
- Total spaces: 2
- Parking features: Concrete
- Attached garage spaces: 2
Features
- Levels: Two
- Stories: 2
- Entry location: Ground
- Patio & porch: Covered, Front Porch, Patio
- Exterior features: Private Yard, Rain Gutters
- Fencing: Full
Lot
- Size: 5,250 Square Feet
Details
- Parcel number: R8969914
- Special conditions: Standard
Construction
Type & style
- Home type: SingleFamily
- Architectural style: Contemporary
- Property subtype: Single Family Residence
Materials
- Cement Siding, Frame, Stone
- Roof: Composition
Condition
- Year built: 2022
Details
- Builder name: D.R. Horton, Inc
Utilities & green energy
- Sewer: Public Sewer
- Water: Public
- Utilities for property: Cable Available, Electricity Connected
Green energy
- Energy efficient items: Appliances, Construction
Community & HOA
Community
- Security: Carbon Monoxide Detector(s), Radon Detector, Security Entrance, Security System, Smart Cameras, Smart Locks, Smart Security System, Smoke Detector(s), Video Doorbell
- Subdivision: Silver Peaks
HOA
- Has HOA: Yes
- Amenities included: Park, Playground
- HOA fee: $33 monthly
- HOA name: Silver Peaks East Metropolitan
- HOA phone: 303-987-0835
Location
- Region: Lochbuie
Financial & listing details
- Price per square foot: $203/sqft
- Tax assessed value: $516,737
- Annual tax amount: $4,643
- Date on market: 1/11/2025
- Listing terms: 1031 Exchange,Cash,Conventional,FHA,VA Loan
- Exclusions: Personal/Staging Items And Wall Mounted Exercise Tonal Machine.
- Ownership: Individual
- Electric utility on property: Yes
- Road surface type: Paved
Price history
| Date | Event | Price |
|---|---|---|
| 5/15/2025 | Sold | $535,000-0.8%$203/sqft |
Source:  REcolorado as distributed by MLS GRID #9769378 Report a problem REcolorado as distributed by MLS GRID #9769378 Report a problem | ||
| 4/3/2025 | Pending sale | $539,500$205/sqft |
Source: REcolorado as distributed by MLS GRID #9769378 Report a problem | ||
| 3/7/2025 | Price change | $539,500-1%$205/sqft |
Source: REcolorado as distributed by MLS GRID #9769378 Report a problem | ||
| 1/11/2025 | Listed for sale | $545,000+6.9%$207/sqft |
Source: REcolorado as distributed by MLS GRID #9769378 Report a problem | ||
| 12/30/2022 | Sold | $510,000$193/sqft |
Source: Public Record Report a problem | ||
Public tax history
| Year | Property taxes | Tax assessment |
|---|---|---|
| 2026 | $4,649 -5.1% | $31,620 -2.1% |
| 2025 | $4,897 +5.5% | $32,290 -13.8% |
| 2024 | $4,643 +639.5% | $37,440 -1% |
| 2023 | $628 +9771.4% | $37,810 +647.2% |
| 2022 | $6 | $5,060 +50500% |
| 2021 | -- | $10 |
Find assessor info on the county website
Neighborhood: 80603
Nearby homes
- $530,0004 bd2 ba2.5k sqft803 William Way, Brighton, CO 80602Off Market
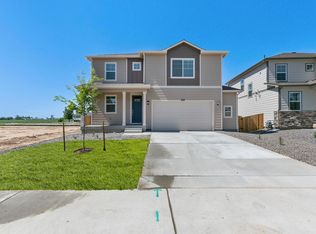
- $498,6004 bd2 ba2.1k sqft805 William Way, Brighton, CO 80602Off Market
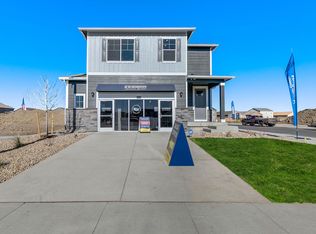
- $491,2004 bd3 ba2.1k sqft805 William Way, Lochbuie, CO 80603Off Market
- $433,1003 bd3 ba1.2k sqft807 William Way, Lochbuie, CO 80603Off Market
- $487,2004 bd3 ba1.8k sqft801 William Way, Lochbuie, CO 80603Off Market
- $539,9005 bd2 ba2.7k sqft809 William Way, Brighton, CO 80602Off Market
- $533,5005 bd3 ba2.9k sqft809 William Way, Lochbuie, CO 80603Off Market
- $569,9005 bd3 ba2.7k sqft1002 Ryland Rd, Lochbuie, CO 80603Sold
Nearby schools
GreatSchools rating
- NAMeadow Ridge Elementary SchoolGrades: PK-3Distance: 0.5 mi
- 2/10Weld Central Junior High SchoolGrades: 6-8Distance: 12.9 mi
- 4/10Weld Central Senior High SchoolGrades: 9-12Distance: 12.8 mi
Schools provided by the listing agent
- Elementary: Meadow Ridge
- Middle: Weld Central
- High: Weld Central
- District: Weld County RE 3-J
Source: REcolorado as distributed by MLS GRID. This data may not be complete. We recommend contacting the local school district to confirm school assignments for this home.
Get a cash offer in 3 minutes
Find out how much your home could sell for in as little as 3 minutes with a no-obligation cash offer.
Estimated market value
$528,900
Get a cash offer in 3 minutes
Find out how much your home could sell for in as little as 3 minutes with a no-obligation cash offer.
Estimated market value
$528,900
- Colorado
- Weld County
- Lochbuie
- 80603
- 803 William Way
Nearby cities
Nearby zip codes
Other Lochbuie Topics
