ROB ROY'S LARGEST 3 BEDROOM ~ 2.5 BATH BRENTWOOD MODEL WELCOMES YOU WITH VAULTED CEILINGS IN THE FOYER AND LIVING ROOM CREATING A STUNNING ENTRYWAY. ELEGANT AND TASTEFUL UPDATES THROUGHOUT, YOU WILL ENJOY EVERY TURN OF THIS OPEN-CONCEPT DESIGN. MAIN LEVEL FEATURES A BRIGHT LIVING AND DINING ROOM THAT FLOWS SEAMLESSLY INTO THE CHEF'S DELIGHT KITCHEN WITH WOOD CABINETRY, QUARTZ COUNTERS, STAINLESS STEEL APPLIANCES AND THE BEST BAY WINDOW BREAKFAST ROOM FILLED WITH SOUTHERN SUNLIGHT. A HUGE FAMILY ROOM WITH STONE FIREPLACE AND HARDWOOD FLOORING SHOWCASING CUSTOM BOOKCASES AND PLANTATION SHUTTERS LEADING TO A PRIVATE PATIO. WHAT A PERFECT TRANQUIL SETTING FOR RELAXING AND ENETERTAINING. LAUNDRY ROOM WITH SINK ON MAIN FLOOR AS WELL AS POWDER ROOM. UPSTAIRS A SPACIOUS LANDING LEADS YOU TO YOU THE GRAND PRIMARY SUITE / SITTING ROOM WITH A FULLY REMODELED BATHROOM, AMAZING CLOSET SPACE, TWO ADDITIONAL BEDROOMS AND A GORGEOUS NEW HALL BATHROOM. IMMACULATE, UNFINISHED BASEMENT WITH LOTS OF STORAGE AWAITS YOUR CREATVITY. NEWER WINDOWS, FURNACE, A/C, HWH, SUMP PUMP & BACK-UP SYSTEM. MOVE-IN READY AND SPARKLING CLEAN, YOU WILL LOVE THIS HOME AND THE PROXIMITY TO ALL THAT THIS ROB ROY MAINTENANCE FREE COMMUITY OFFERS: STEPS TO CLUBHOUSE, POOLS, PICKLEBALL & BOCCE COURTS, GOLF COURSE, AND OF COURSE, AMAZING NEIGHBORS!
Closed
$540,000
803 Willow Hills Ln, Prospect Heights, IL 60070
3beds
2,215sqft
Townhouse, Duplex, Single Family Residence
Built in 1985
-- sqft lot
$542,200 Zestimate®
$244/sqft
$2,833 Estimated rent
Home value
$542,200
$493,000 - $596,000
$2,833/mo
Zestimate® history
Owner options
List your home for rent
$2,833/mo
Rent Zestimate®
Find your next renter with Zillow Rental Manager. Plus, with online applications, you can quickly screen prospective tenants – for free.
$2,833/mo
Rent Zestimate®
Refinance and save
$4,608/mo
Est. payment
Refinancing to a lower rate could help reduce your monthly payments and save thousands over the life of the loan.
$4,608/mo
Est. payment
Explore your selling options
Work with a Zillow partner agent
Leverage their expertise and Zillow's premium Showcase listings to get your home seen by more buyers.
Get startedList with your own agent
Get your home in front of millions of buyers by listing it on Zillow.
Learn how to do itSell it yourself
Take full control of how buyers see your home on Zillow by listing For Sale by Owner (FSBO).
List your homeWhat's special
Zillow last checked:
Listing updated:
Listed by:
Elizabeth Thompson 773-580-6925,
Coldwell Banker Realty
Bought with:
Michael Rack
Coldwell Banker Realty
Source: MRED as distributed by MLS GRID,MLS#: 12608192
Facts & features
Interior
Bedrooms & bathrooms
- Bedrooms: 3
- Bathrooms: 3
- Full bathrooms: 2
- 1/2 bathrooms: 1
Rooms
- Room types: Foyer, Walk In Closet, Storage
Primary bedroom
- Features: Flooring (Carpet), Bathroom (Full)
- Level: Second
- Area: 324 Square Feet
- Dimensions: 27X12
Bedroom 2
- Features: Flooring (Carpet)
- Level: Second
- Area: 140 Square Feet
- Dimensions: 14X10
Bedroom 3
- Features: Flooring (Carpet)
- Level: Second
- Area: 140 Square Feet
- Dimensions: 14X10
Dining room
- Features: Flooring (Carpet)
- Level: Main
- Area: 130 Square Feet
- Dimensions: 13X10
Family room
- Features: Flooring (Hardwood)
- Level: Main
- Area: 260 Square Feet
- Dimensions: 20X13
Foyer
- Features: Flooring (Hardwood)
- Level: Main
- Area: 120 Square Feet
- Dimensions: 12X10
Kitchen
- Features: Kitchen (Eating Area-Table Space, Pantry-Closet), Flooring (Hardwood)
- Level: Main
- Area: 273 Square Feet
- Dimensions: 21X13
Laundry
- Features: Flooring (Vinyl)
- Level: Main
- Area: 42 Square Feet
- Dimensions: 7X6
Living room
- Features: Flooring (Carpet)
- Level: Main
- Area: 260 Square Feet
- Dimensions: 20X13
Storage
- Features: Flooring (Other)
- Level: Basement
- Area: 260 Square Feet
- Dimensions: 20X13
Walk in closet
- Features: Flooring (Carpet)
- Level: Second
- Area: 64 Square Feet
- Dimensions: 8X8
Heating
- Natural Gas, Forced Air
Cooling
- Central Air
Appliances
- Included: Double Oven, Microwave, Dishwasher, Refrigerator, Freezer, Washer, Dryer, Disposal, Stainless Steel Appliance(s), Cooktop, Range Hood
- Laundry: Main Level, Washer Hookup, Sink
Features
- Cathedral Ceiling(s), In-Law Floorplan, Storage
- Flooring: Hardwood
- Basement: Unfinished,Partial
- Number of fireplaces: 1
- Fireplace features: Attached Fireplace Doors/Screen, Gas Log, Family Room
- Common walls with other units/homes: End Unit
Interior area
- Total structure area: 0
- Total interior livable area: 2,215 sqft
Property
Parking
- Total spaces: 2
- Parking features: Garage Door Opener, Yes, Garage Owned, Attached, Garage
- Attached garage spaces: 2
- Has uncovered spaces: Yes
Accessibility
- Accessibility features: No Disability Access
Features
- Patio & porch: Patio
Lot
- Features: Cul-De-Sac, Landscaped
Details
- Parcel number: 03261000151171
- Special conditions: None
- Other equipment: Ceiling Fan(s), Sump Pump
Construction
Type & style
- Home type: Townhouse
- Property subtype: Townhouse, Duplex, Single Family Residence
Materials
- Aluminum Siding, Brick
- Foundation: Concrete Perimeter
- Roof: Asphalt
Condition
- New construction: No
- Year built: 1985
Details
- Builder model: BRENTWOOD
Utilities & green energy
- Electric: 100 Amp Service
- Sewer: Public Sewer
- Water: Lake Michigan
Community & HOA
Community
- Features: Sidewalks
- Security: Carbon Monoxide Detector(s)
- Subdivision: Rob Roy Country Club Village
HOA
- Has HOA: Yes
- Amenities included: Health Club, Pool, Tennis Court(s)
- Services included: Water, Insurance, Pool, Exterior Maintenance, Lawn Care, Scavenger, Snow Removal
- HOA fee: $774 monthly
Location
- Region: Prospect Heights
Financial & listing details
- Price per square foot: $244/sqft
- Tax assessed value: $346,870
- Annual tax amount: $9,574
- Date on market: 5/30/2026
- Listing terms: Cash
- Ownership: Condo
Price history
| Date | Event | Price |
|---|---|---|
| 6/5/2026 | Sold | $540,000+1.9%$244/sqft |
Source:  MRED as distributed by MLS GRID #12608192 Report a problem MRED as distributed by MLS GRID #12608192 Report a problem | ||
| 5/30/2026 | Pending sale | $529,900+63%$239/sqft |
Source: MRED as distributed by MLS GRID #12608192 Report a problem | ||
| 11/7/2014 | Sold | $325,000-3%$147/sqft |
Source: MRED as distributed by MLS GRID #08744070 Report a problem | ||
| 10/8/2014 | Pending sale | $335,000$151/sqft |
Source: Berkshire Hathaway HomeServices Starck Real Estate #08744070 Report a problem | ||
| 10/3/2014 | Listed for sale | $335,000+17.5%$151/sqft |
Source: Berkshire Hathaway HomeServices Starck Real Estate #08744070 Report a problem | ||
| 3/30/2000 | Sold | $285,000$129/sqft |
Source: Public Record Report a problem | ||
Public tax history
| Year | Property taxes | Tax assessment |
|---|---|---|
| 2024 | -- | $34,687 |
| 2023 | $9,165 +7.3% | $34,687 |
| 2022 | $8,543 +9% | $34,687 +20.8% |
| 2021 | $7,840 +2.3% | $28,706 |
| 2020 | $7,666 -0.8% | $28,706 -10.7% |
| 2019 | $7,728 +13.7% | $32,158 +19.6% |
| 2018 | $6,799 +0.9% | $26,888 |
| 2017 | $6,741 -1.3% | $26,888 |
| 2016 | $6,832 +9.8% | $26,888 +14.7% |
| 2015 | $6,223 +0.6% | $23,441 |
| 2014 | $6,185 +3% | $23,441 |
| 2013 | $6,004 -14% | $23,441 -19.5% |
| 2012 | $6,978 +3.5% | $29,103 |
| 2011 | $6,745 +0.4% | $29,103 |
| 2010 | $6,717 -1.7% | $29,103 -20.5% |
| 2009 | $6,834 +1.7% | $36,598 -15.2% |
| 2008 | $6,718 +11.9% | $43,141 |
| 2007 | $6,003 -1% | $43,141 +23.7% |
| 2006 | $6,066 +4.7% | $34,879 |
| 2005 | $5,792 +10.5% | $34,879 |
| 2004 | $5,241 -2.7% | $34,879 +22.7% |
| 2003 | $5,388 +2.3% | $28,422 |
| 2002 | $5,265 +10.7% | $28,422 |
| 2001 | $4,754 +0.5% | $28,422 +7.3% |
| 2000 | $4,730 +0% | $26,485 |
| 1999 | $4,730 | $26,485 |
Find assessor info on the county website
Neighborhood: 60070
Nearby homes
- $381,0003 bd2 ba1.4k sqft313 Country Club Dr, Prospect Heights, IL 60070Off Market
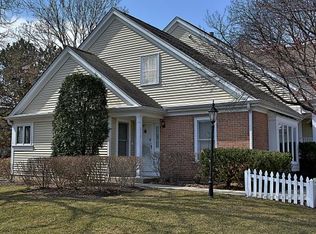
- $405,3003 bd-- ba1m sqft315 Country Club Dr, Prospect Heights, IL 60070Off Market
- $390,8003 bd3 ba1.8k sqft317 Country Club Dr, Prospect Heights, IL 60070Off Market
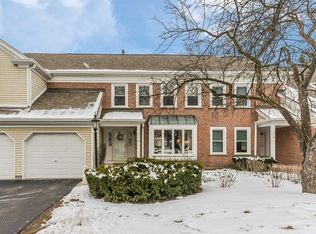
- $445,5003 bd3 ba1.7k sqft319 Country Club Dr, Prospect Heights, IL 60070Off Market
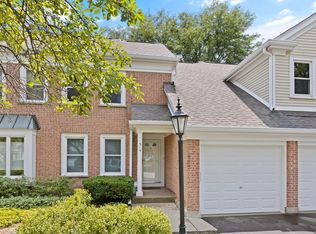
- $336,4002 bd2 ba1.2k sqft323 Country Club Dr, Prospect Heights, IL 60070Off Market
- $370,8002 bd-- ba1m sqft321 Country Club Dr, Prospect Heights, IL 60070Off Market
- $358,8003 bd-- ba1m sqft301 Country Club Dr, Prospect Heights, IL 60070Off Market
- $401,0003 bd2 ba1.5k sqft303 Country Club Dr, Prospect Heights, IL 60070Off Market
- $387,2003 bd-- ba1m sqft305 Country Club Dr, Prospect Heights, IL 60070Off Market
Nearby schools
GreatSchools rating
- 6/10Euclid Elementary SchoolGrades: PK,1-5Distance: 0.4 mi
- 6/10River Trails Middle SchoolGrades: 6-8Distance: 0.9 mi
- 10/10John Hersey High SchoolGrades: 9-12Distance: 2.1 mi
Schools provided by the listing agent
- Elementary: Euclid Elementary School
- Middle: River Trails Middle School
- High: John Hersey High School
- District: 26
Source: MRED as distributed by MLS GRID. This data may not be complete. We recommend contacting the local school district to confirm school assignments for this home.
Get a cash offer in 3 minutes
Find out how much your home could sell for in as little as 3 minutes with a no-obligation cash offer.
Estimated market value
$542,200
Get a cash offer in 3 minutes
Find out how much your home could sell for in as little as 3 minutes with a no-obligation cash offer.
Estimated market value
$542,200
- Illinois
- Cook County
- Prospect Heights
- 60070
- 803 Willow Hills Ln
Nearby cities
Nearby zip codes
Other Prospect Heights Topics
- Apartments for Rent in 60070
- Houses for Sale in 60070
- Houses for Rent in 60070
- 60070 Real Estate
- Prospect Heights Condos
- Houses for Sale in Prospect Heights
- Newest Listings in Prospect Heights
- Prospect Heights Home Values
- Prospect Heights Real Estate Agents
- Prospect Heights Refinance
- Prospect Heights Mortgage Rates
