FHA or VA ready home! Charming 3 bed, 2 bath home in Filer on a spacious .41 acre lot! Relax on the front deck under mature trees along quiet, divided Yakima Street. The main level offers a cozy gas fireplace in the living room, a master bedroom w/walk in closet, laundry, a full bath, and a kitchen with abundant cabinets, storage, and roll-out drawers. Upstairs features a second bedroom with an office area, perfect for remote work or study. The basement includes LOTS of storage and a third bedroom with exterior access; great for guests or rental potential (no egress window). A detached 2-car garage with built-in cabinets and a wood stove makes a great workshop. Enjoy the large fully sprinklered backyard with a shed and plenty of room for chickens or small animals! Call your favorite realtor today to schedule a showing!
Sold
Price Unknown
803 Yakima Ave, Filer, ID 83328
3beds
2baths
1,941sqft
Single Family Residence
Built in 1915
0.42 Acres Lot
$341,700 Zestimate®
$--/sqft
$2,044 Estimated rent
Home value
$341,700
$301,000 - $390,000
$2,044/mo
Zestimate® history
Owner options
List your home for rent
$2,044/mo
Rent Zestimate®
Find your next renter with Zillow Rental Manager. Plus, with online applications, you can quickly screen prospective tenants – for free.
$2,044/mo
Rent Zestimate®
Refinance and save
Refinancing to a lower rate could help reduce your monthly payments and save thousands over the life of the loan.
Explore your selling options
Work with a Zillow partner agent
Leverage their expertise and Zillow's premium Showcase listings to get your home seen by more buyers.
Get startedList with your own agent
Get your home in front of millions of buyers by listing it on Zillow.
Learn how to do itSell it yourself
Take full control of how buyers see your home on Zillow by listing For Sale by Owner (FSBO).
List your homeWhat's special
Cozy gas fireplaceExterior accessMature treesLots of storageLarge fully sprinklered backyardFront deckWood stove
Zillow last checked:
Listing updated:
Listed by:
John Burg 208-358-4218,
Keller Williams Sun Valley Southern Idaho,
Tonya Burg 208-358-4933,
Keller Williams Sun Valley Southern Idaho
Bought with:
Shana Gonzales
Sweet Group Realty
Source: IMLS,MLS#: 98946153
Facts & features
Interior
Bedrooms & bathrooms
- Bedrooms: 3
- Bathrooms: 2
- Main level bathrooms: 2
- Main level bedrooms: 1
Primary bedroom
- Level: Main
Bedroom 2
- Level: Upper
- Area: 171
- Dimensions: 9 x 19
Bedroom 3
- Level: Lower
Kitchen
- Level: Main
Living room
- Level: Main
Heating
- Forced Air, Natural Gas
Cooling
- Central Air
Appliances
- Included: Gas Water Heater, Dishwasher, Oven/Range Freestanding, Refrigerator
Features
- Bath-Master, Bed-Master Main Level, Split Bedroom, Walk-In Closet(s), Pantry, Laminate Counters, Number of Baths Main Level: 2
- Flooring: Tile, Carpet, Laminate
- Basement: Walk-Out Access
- Number of fireplaces: 1
- Fireplace features: One, Gas
Interior area
- Total structure area: 1,941
- Total interior livable area: 1,941 sqft
- Finished area above ground: 1,385
- Finished area below ground: 256
Property
Parking
- Total spaces: 2
- Parking features: Detached, RV Access/Parking, Driveway
- Garage spaces: 2
- Has uncovered spaces: Yes
- Details: Garage: 26x24
Features
- Levels: Two Story w/ Below Grade
- Fencing: Full,Metal,Wood
Lot
- Size: 0.42 Acres
- Dimensions: 243 x 75
- Features: 10000 SF - .49 AC, Garden, Sidewalks, Chickens, Auto Sprinkler System, Full Sprinkler System
Details
- Additional structures: Shed(s)
- Parcel number: RPF86010000070
- Lease amount: $0
Construction
Type & style
- Home type: SingleFamily
- Property subtype: Single Family Residence
Materials
- Wood Siding, Vinyl Siding
- Foundation: Crawl Space
- Roof: Composition
Condition
- Year built: 1915
Utilities & green energy
- Water: Public
- Utilities for property: Sewer Connected, Cable Connected, Broadband Internet
Community & HOA
Community
- Subdivision: Weaver
Location
- Region: Filer
Financial & listing details
- Tax assessed value: $272,262
- Annual tax amount: $1,788
- Date on market: 5/8/2025
- Listing terms: Cash,Consider All,Conventional,FHA,Private Financing Available,USDA Loan,VA Loan,HomePath
- Ownership: Fee Simple,Fractional Ownership: No
- Road surface type: Paved
Price history
Price history is unavailable.
Public tax history
| Year | Property taxes | Tax assessment |
|---|---|---|
| 2025 | $3,328 +86.1% | $272,262 |
| 2024 | $1,788 -13.9% | $272,262 -6.2% |
| 2023 | $2,078 +7.5% | $290,152 +8.3% |
| 2022 | $1,933 -43.2% | $267,794 +35.5% |
| 2021 | $3,405 +33.3% | $197,690 +49.4% |
| 2020 | $2,554 +124.9% | $132,310 +6% |
| 2019 | $1,135 +9.2% | $124,817 +20.7% |
| 2018 | $1,039 | $103,378 +12.7% |
| 2017 | $1,039 +8.7% | $91,747 +16.6% |
| 2016 | $956 | $78,685 -4.1% |
| 2015 | $956 | $82,036 +4.7% |
| 2012 | $956 | $78,371 -15.2% |
| 2011 | -- | $92,390 -14.9% |
| 2010 | -- | $108,580 |
Find assessor info on the county website
Neighborhood: 83328
Nearby homes
- $330,6004 bd2 ba1.8k sqft809 Yakima Ave, Filer, ID 83328Off Market
- $366,4003 bd2 ba1.5k sqft735 Yakima Ave, Filer, ID 83328Off Market
- $347,7003 bd3 ba1.5k sqft815 Yakima Ave, Filer, ID 83328Off Market
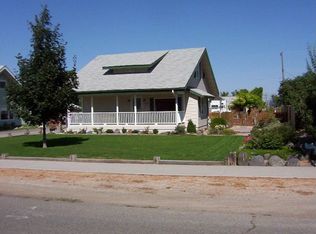
- $44,055-- bd-- ba1.7k sqft823 Fair Ave, Filer, ID 83328Off Market
- $--3 bd1 ba1.5k sqft833 Fair Ave, Filer, ID 83328Off Market
- $443,1214 bd3 ba3.8k sqft731 Yakima Ave, Filer, ID 83328Off Market
- $338,6003 bd2 ba2.1k sqft821 Yakima Ave, Filer, ID 83328Off Market
- $--3 bd1 ba2k sqft736 Yakima Ave, Filer, ID 83328Sold
Nearby schools
GreatSchools rating
- NAFiler Elementary SchoolGrades: PK-3Distance: 0.4 mi
- 6/10Filer Middle SchoolGrades: 7-8Distance: 0.2 mi
- 3/10Filer High SchoolGrades: 9-12Distance: 0.7 mi
Schools provided by the listing agent
- Elementary: Filer
- Middle: Filer
- High: Filer
- District: Filer School District #413
Source: IMLS. This data may not be complete. We recommend contacting the local school district to confirm school assignments for this home.
Sell for more on Zillow
Get a Zillow Showcase℠ listing at no additional cost and you could sell for .
$341,700
2% more
+$6,834
With Zillow Showcase(estimated)
$348,534
Sell for more on Zillow
Get a Zillow Showcase℠ listing at no additional cost and you could sell for .
$341,700
2% more
+$6,834
With Zillow Showcase(estimated)
$348,534
- Idaho
- Twin Falls County
- Filer
- 83328
- 803 Yakima Ave
