Skip main navigation
Under contract
  • $1,179,000

    803 Yates St, Orlando, FL 32804

    5beds
    3,317sqft
    : 
    Loading
    Get pre-qualified
    Single Family Residence
    Built in 2025
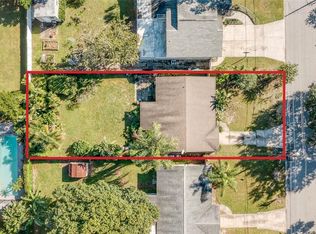
    6,742 Square Feet Lot
    $1,159,600 Zestimate®
    $355/sqft
    $-- HOA

    What's special

    Clean modern designThree additional bedroomsFully equipped outdoor kitchenAbundant storageCustom design detailsStone countertopsDramatic designer range hood
    Under contract-accepting backup offers. A newly constructed custom home in the heart of College Park, this residence brings together clean modern design and the character that makes this one of Orlando’s most loved neighborhoods. Thoughtfully designed with both style and functionality in mind, the main level unfolds with an effortless flow between the living room, dining space, and family room, all centered around a chef’s kitchen featuring stone countertops, a dramatic designer range hood, built-in appliances, and a wine refrigerator. A private first-floor bedroom with a full bath creates the ideal setup for guests, a home office, or multigenerational living. Upstairs, the primary suite serves as a true retreat with a spacious walk-in closet and a spa-inspired bathroom designed with clean lines and elevated finishes. Three additional bedrooms provide flexibility for family and visitors, while the upstairs loft offers the perfect secondary living space, media room, or play area. An upstairs laundry room adds convenience to the well-planned layout. Throughout the home, engineered hardwood flooring and porcelain tile bring warmth, durability, and timeless style. Zoned climate control, custom design details, and abundant storage further highlight the level of craftsmanship poured into the home. Outdoor living was designed just as intentionally. Covered entertaining spaces, a fully equipped outdoor kitchen, and a professionally landscaped yard create an inviting setting for everything from quiet evenings at home to hosting friends and family. A long private driveway leads to the detached garage, a rare feature in College Park that adds both curb appeal and functionality. Located along sidewalk-lined streets just moments from Edgewater Drive, residents can enjoy easy access to local restaurants, boutique shopping, neighborhood parks, and the highly anticipated Packing District. Move-in ready and beautifully executed from top to bottom, this home delivers a refined take on modern living in the center of one of Orlando’s most iconic neighborhoods.
    49 days
    |
    509
    |
    27
    |

    Likely to sell faster than

    Zillow last checked:

    Listing updated:

    Listed by:

    Ken Pozek 407-813-2773,

    REAL BROKER, LLC 855-450-0442,

    Kristen Pavlic 407-505-8181,

    REAL BROKER, LLC

    Source: Stellar MLS,MLS#: O6409304MLS LogoOriginating MLS: Orlando Regional

      Facts & features

      Interior

      Bedrooms & bathrooms
      • Bedrooms: 5
      • Bathrooms: 5
      • Full bathrooms: 4
      • 1/2 bathrooms: 1
      Primary bedroom
      • Features: Walk-In Closet(s)
      • Level: Second
      • Area: 215.56 Square Feet
      • Dimensions: 17.8x12.11
      Bedroom 1
      • Features: Built-in Closet
      • Level: First
      • Area: 194.72 Square Feet
      • Dimensions: 13.8x14.11
      Bedroom 2
      • Features: Built-in Closet
      • Level: Second
      • Area: 160.74 Square Feet
      • Dimensions: 11.4x14.1
      Bedroom 3
      • Features: Built-in Closet
      • Level: Second
      • Area: 169.05 Square Feet
      • Dimensions: 11.5x14.7
      Bedroom 4
      • Features: Built-in Closet
      • Level: Second
      • Area: 159.85 Square Feet
      • Dimensions: 11.5x13.9
      Family room
      • Level: First
      • Area: 287.79 Square Feet
      • Dimensions: 15.9x18.1
      Kitchen
      • Level: First
      • Area: 263.68 Square Feet
      • Dimensions: 12.8x20.6
      Living room
      • Level: First
      • Area: 268.78 Square Feet
      • Dimensions: 17.8x15.1
      Heating
      • Central
      Cooling
      • Central Air
      Appliances
      • Included: Cooktop, Dishwasher, Dryer, Microwave, Range, Refrigerator, Washer, Wine Refrigerator
      • Laundry: Inside, Laundry Room
      Features
      • Ceiling Fan(s), Eating Space In Kitchen, High Ceilings, Living Room/Dining Room Combo, Open Floorplan, Stone Counters, Thermostat, Walk-In Closet(s)
      • Flooring: Engineered Hardwood, Porcelain Tile
      • Doors: Outdoor Kitchen, Sliding Doors
      • Has fireplace: No
      Interior area
      • Total structure area: 4,467
      • Total interior livable area: 3,317 sqft
      Video & virtual tour

      Property

      Parking
      • Total spaces: 2
      • Parking features: Garage
      • Garage spaces: 2
      Features
      • Levels: Two
      • Stories: 2
      • Patio & porch: Covered, Front Porch
      • Exterior features: Irrigation System, Outdoor Kitchen, Rain Gutters, Sidewalk
      Lot
      • Size: 6,742 Square Feet
      Details
      • Parcel number: 232229949601160
      • Zoning: R-1A/T
      • Special conditions: None

      Construction

      Type & style
      • Home type: SingleFamily
      • Property subtype: Single Family Residence
      Materials
      • Block, Stone, Stucco, Wood Frame
      • Foundation: Slab
      • Roof: Shingle
      Condition
      • Completed
      • New construction: Yes
      • Year built: 2025
      Details
      • Builder name: Luih

      Utilities & green energy

      • Sewer: Public Sewer
      • Water: Public
      • Utilities for property: Public

      Community & HOA

      Community
      • Pet fee: $0 monthly
      • Subdivision: YATES SUB
      HOA
      • Has HOA: No
      Location
      • Region: Orlando

      Financial & listing details

      • Price per square foot: $355/sqft
      • Tax assessed value: $313,188
      • Annual tax amount: $4,232
      • Date on market: 5/21/2026
      • Cumulative days on market: 191 days
      • Listing terms: Conventional,FHA,VA Loan
      • Ownership: Fee Simple
      • Total actual rent: 0
      • Road surface type: Paved

        Estimated market value

        $1,159,600

        $1.10M - $1.22M

        $4,486/mo

        Price history

        DateEventPrice
        7/8/2026Contingent$1,179,000$355/sqft
        Source: Stellar MLS #O6409304 Report a problem
        6/18/2026Pending sale$1,179,000$355/sqft
        Source: Stellar MLS #O6409304 Report a problem
        5/21/2026Listed for sale$1,179,000-3.3%$355/sqft
        Source: Stellar MLS #O6409304 Report a problem
        4/17/2026Listing removed$1,219,000$368/sqft
        Source: Stellar MLS #O6362905 Report a problem
        3/31/2026Price change$1,219,000-2.4%$368/sqft
        Source: Stellar MLS #O6362905 Report a problem
        3/21/2026Listed for sale$1,249,000$377/sqft
        Source: Stellar MLS #O6362905 Report a problem
        3/11/2026Pending sale$1,249,000$377/sqft
        Source: Stellar MLS #O6362905 Report a problem
        2/27/2026Price change$1,249,000-6%$377/sqft
        Source: Stellar MLS #O6362905 Report a problem
        2/18/2026Pending sale$1,329,000$401/sqft
        Source: Stellar MLS #O6362905 Report a problem
        11/28/2025Listed for sale$1,329,000$401/sqft
        Source: Stellar MLS #O6362905 Report a problem
        11/12/2025Listing removed$1,329,000$401/sqft
        Source: Stellar MLS #O6321170 Report a problem
        10/22/2025Price change$1,329,000-2.9%$401/sqft
        Source: Stellar MLS #O6321170 Report a problem
        9/23/2025Listed for sale$1,369,000-6.9%$413/sqft
        Source: Stellar MLS #O6321170 Report a problem
        2/4/2025Listing removed$1,469,900$443/sqft
        Source: Stellar MLS #O6260888 Report a problem
        11/29/2024Listed for sale$1,469,900+320%$443/sqft
        Source: Stellar MLS #O6260888 Report a problem
        1/8/2024Sold$350,000$106/sqft
        Source: Public Record Report a problem

        Public tax history

        YearProperty taxesTax assessment
        2024$5,810 +3%$313,188 +2.8%
        2023$5,641 +10%$304,758 +10%
        2022$5,130 +3.7%$277,053 +6.8%
        2021$4,948 +4.9%$259,394 +10%
        2020$4,717 -1.9%$235,813 +10%
        2019$4,810 +13.8%$214,375 +10%
        2018$4,228 $194,886 -6.4%
        2017$4,228 +12.9%$208,268 +6.1%
        2016$3,745 +5.9%$196,308 +9.5%
        2015$3,536 +26%$179,316 +34.7%
        2014$2,806 +8.4%$133,110 +2.9%
        2013$2,587 +3.7%$129,343 +4.5%
        2012$2,496 -1.4%$123,787 -1.1%
        2011$2,531 -0.6%$125,194 -3.5%
        2010$2,546 $129,776 -18.4%
        2009-- $159,076 -15.3%
        2008$3,498 -2.8%$187,917 -7.2%
        2007$3,599 -2.9%$202,496 +5.9%
        2006$3,708 +11.8%$191,172 +15.7%
        2005$3,315 +26.9%$165,256 +25.7%
        2004$2,612 -0.4%$131,473 +0.8%
        2003$2,623 +10.7%$130,424 +11%
        2002$2,368 +1.5%$117,543 +4.4%
        2001$2,334 +21.9%$112,592 +25.9%
        2000$1,914 $89,441

        Find assessor info on the county website

        Monthly payment

        Est. payment

        Payment breakdown

        Explore the cost of this home by adjusting the details. Changes won't be saved.
        All calculations are estimates and provided by Zillow, Inc. for informational purposes only. Actual amounts may vary.
        HOA fees may include property taxes on listings classified as Co-Ops. Contact the listing agent and/or owner for fee details.
        Mortgage interest rates are dependent on a number of factors, including credit score, down payment, and repayment length. Interest rate data provided by Zillow Group Marketplace, Inc. as of 1/1/1970 from various mortgage lenders with which we have lead or other similar arrangements; the Estimated Payment is an average of those rates.
        See how much you could borrow to make a competitive offer.

        Climate risks

        Neighborhood: College Park

        Getting around

        91 / 100
        Walker's Paradise
        32 / 100
        Some Transit
        78 / 100
        Very Bikeable

        Nearby schools

        GreatSchools rating
        Schools provided by the listing agent
        • Elementary: Lake Silver Elem
        • Middle: College Park Middle
        • High: Edgewater High

        Source: Stellar MLS. This data may not be complete. We recommend contacting the local school district to confirm school assignments for this home.

        A local agent can set up tours, give advice and negotiate with sellers.

        Browse local experts

        Similar homes

        Skip to the end of the carouselSkip to the beginning of the carousel