Skip main navigation
Closed
  • $428,500

    8030 81st St, Victoria, MN 55386

    3beds
    2,413sqft
    Single Family
    Built in 1984
    0.35 Acres Lot
    $434,100 Zestimate®
    $178/sqft
    $2,959 Estimated rent

    Home value

    $434,100

    $412,000 - $456,000

    $2,959/mo

    Zestimate® history
    Loading
    Loading...

    Owner options

    List your home for rent

    $2,959/mo

    Rent Zestimate®

    Find your next renter with Zillow Rental Manager. Plus, with online applications, you can quickly screen prospective tenants – for free.

    Learn more

    $2,959/mo

    Rent Zestimate®

    Refinance and save

    $2,628/mo

    Est. payment

    Refinancing to a lower rate could help reduce your monthly payments and save thousands over the life of the loan.

    See today's rates

    $2,628/mo

    Est. payment

    Explore your selling options

    Work with a Zillow partner agent

    Leverage their expertise and Zillow's premium Showcase listings to get your home seen by more buyers.

    Get started

    List with your own agent

    Get your home in front of millions of buyers by listing it on Zillow.

    Learn how to do it

    Sell it yourself

    Take full control of how buyers see your home on Zillow by listing For Sale by Owner (FSBO).

    List your home

    What's special

    Spacious primary suiteDedicated laundry roomAdditional bedroomPeaceful outdoor settingStainless steel appliancesPrivate patioLarge family room
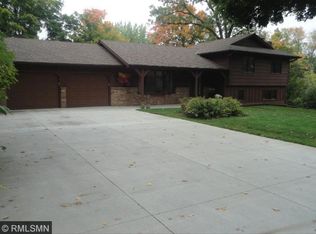
    Creating a second opportunity to own! Now offered at a new price, this well-maintained Victoria home is back on the market! The previous buyers were unable to complete the purchase after their home sale did not sell, creating a rare second chance for a new owner. Ideally located just minutes from charming downtown Victoria, you'll enjoy easy access to local shops, restaurants, parks, and the scenic trail system connecting to Excelsior—perfect for walking, biking, and enjoying the outdoors. The main level offers comfortable everyday living with two bedrooms, including a spacious primary suite featuring a private ¾ bath. A versatile den off the living room provides the perfect space for a home office, reading nook, or flex room. The kitchen showcases warm wood cabinetry, stainless steel appliances, and opens to an oversized deck—an ideal setting for entertaining guests or enjoying a quiet evening outdoors. A full bath serves guests and the second bedroom. The walkout lower level expands the home's functionality with a large family room, an additional bedroom, a ¾ bath, and a dedicated laundry room. A rare lower-level garage offers excellent storage, workshop space, or room for hobbies. Step outside to the private patio and enjoy the peaceful outdoor setting. Offering exceptional value in one of Victoria's most desirable locations, this is an opportunity you won't want to miss.

    Zillow last checked:

    Listing updated:

    Listed by:

    Lynne S O'Reilly 612-805-9772,

    Compass,

    Harry Johnson 952-857-9557

    Bought with:

    Alaina White

    RE/MAX Advantage Plus

    Source: NorthstarMLS as distributed by MLS GRID,MLS#: 7084846MLS Logo

    Facts & features

    Interior

    Bedrooms & bathrooms
    • Bedrooms: 3
    • Bathrooms: 3
    • Full bathrooms: 1
    • 3/4 bathrooms: 2
    Bedroom
    • Level: Main
    • Area: 144 Square Feet
    • Dimensions: 12x12
    Bedroom 2
    • Level: Main
    • Area: 110 Square Feet
    • Dimensions: 11x10
    Bedroom 3
    • Level: Lower
    • Area: 144 Square Feet
    • Dimensions: 18x8
    Deck
    • Level: Main
    • Area: 253 Square Feet
    • Dimensions: 23x11
    Den
    • Level: Main
    • Area: 121 Square Feet
    • Dimensions: 11x11
    Family room
    • Level: Lower
    • Area: 594 Square Feet
    • Dimensions: 27x22
    Kitchen
    • Level: Main
    • Area: 240 Square Feet
    • Dimensions: 20x12
    Living room
    • Level: Main
    • Area: 266 Square Feet
    • Dimensions: 19x14
    Heating
    • Forced Air
    Cooling
    • Central Air
    Appliances
    • Included: Dishwasher, Disposal, Dryer, Freezer, Microwave, Range, Refrigerator, Stainless Steel Appliance(s), Washer
    • Laundry: Lower Level, Laundry Room, Washer Hookup
    Features
    • Basement: Block,Drain Tiled,Finished,Full,Sump Basket,Sump Pump,Walk-Out Access
    • Number of fireplaces: 1
    • Fireplace features: Gas
    Interior area
    • Total structure area: 2,608
    • Total interior livable area: 2,413 sqft
    • Finished area above ground: 1,232
    • Finished area below ground: 1,181

    Property

    Parking
    • Total spaces: 4
    • Parking features: Attached, Asphalt, Garage Door Opener, Multiple Garages
    • Attached garage spaces: 4
    • Has uncovered spaces: Yes
    • Details: Garage Dimensions (24x21)
    Accessibility
    • Accessibility features: Grab Bars In Bathroom
    Features
    • Levels: One
    • Stories: 1
    • Patio & porch: Deck, Patio
    • Pool features: None
    • Fencing: None
    Lot
    • Size: 0.35 Acres
    • Dimensions: 121 x 130 x 117 x 130
    • Features: Irregular Lot, Tree Coverage - Light
    Details
    • Foundation area: 1376
    • Parcel number: 652900430
    • Zoning description: Residential-Single Family

    Construction

    Type & style
    • Home type: SingleFamily
    • Property subtype: Single Family
    Materials
    • Roof: Age 8 Years or Less
    Condition
    • New construction: No
    • Year built: 1984

    Utilities & green energy

    • Gas: Natural Gas
    • Sewer: City Sewer/Connected
    • Water: City Water/Connected, Well

    Community & neighborhood

    Location
    • Region: Victoria
    • Subdivision: Kirke-Lachen 1st Add

    HOA & financial

    HOA
    • Has HOA: No

    Price history

    DateEventPrice
    6/30/2026Sold$428,500-0.1%$178/sqft
    Source: NorthstarMLS as distributed by MLS GRID #7084846 Report a problem
    6/22/2026Pending sale$429,000$178/sqft
    Source: NorthstarMLS as distributed by MLS GRID #7084846 Report a problem
    6/4/2026Listing removed$429,000$178/sqft
    Source: NorthstarMLS as distributed by MLS GRID #7084846 Report a problem
    6/2/2026Listed for sale$429,000-2.3%$178/sqft
    Source: NorthstarMLS as distributed by MLS GRID #7084846 Report a problem
    6/2/2026Listing removed$439,000$182/sqft
    Source: NorthstarMLS as distributed by MLS GRID #7028772 Report a problem
    4/11/2026Listed for sale$439,000+24%$182/sqft
    Source: NorthstarMLS as distributed by MLS GRID #7028772 Report a problem
    6/1/2020Sold$354,000-4.3%$147/sqft
    Source: NorthstarMLS as distributed by MLS GRID #5546936 Report a problem
    5/10/2020Pending sale$370,000$153/sqft
    Source: Engel & V�lkers Minneapolis Lake Minnetonka #5546936 Report a problem
    4/2/2020Listed for sale$370,000$153/sqft
    Source: Engel & Volkers Lake Minnetonka #5546936 Report a problem

    Public tax history

    YearProperty taxesTax assessment
    2025$4,370 -0.3%$419,600 +4.1%
    2024$4,384 +5.4%$403,200
    2023$4,160 +9.5%$403,200 +3.9%
    2022$3,798 +12.9%$388,000 +23.8%
    2021$3,364 -20.6%$313,300 +10.1%
    2020$4,238 +3.6%$284,500
    2019$4,090 $284,500 +10.2%
    2017$4,090 -1.6%$258,200 +11.3%
    2016$4,158 $232,000 -0.9%
    2015$4,158 +10.6%$234,200 +24.4%
    2014$3,758 -4%$188,300 -9%
    2013$3,916 -2.2%$206,900 -0.8%
    2012$4,006 -2.8%$208,500 -5.3%
    2011$4,122 +0.9%$220,100
    2010$4,086 -1.4%--
    2009$4,144 -2.5%$257,800
    2008$4,252 $257,800 +6.8%
    2007-- $241,297 +3.4%
    2005-- $233,271 +1.3%
    2004-- $230,296
    2002-- --
    2001$2,688 +4.9%--
    2000$2,562 --

    Find assessor info on the county website

    Neighborhood: 55386

    Nearby schools

    GreatSchools rating
    Get a cash offer in 3 minutes
    Find out how much your home could sell for in as little as 3 minutes with a no-obligation cash offer.
    Estimated market value
    $434,100
    Get a cash offer in 3 minutes
    Find out how much your home could sell for in as little as 3 minutes with a no-obligation cash offer.
    Estimated market value
    $434,100