Low-maintenance living, a prime HORIZON WEST location, and resort-style amenities all in one place. Whether you're planting your roots for the very first time or searching for the perfect home-away-from-home near the magic of Central Florida, 8030 Basilica Lane checks every box and then some. Nestled in the sought-after Ravenna community of Winter Garden's Horizon West, this beautifully designed 3-bedroom, 2.5-bathroom townhome offers 1,860 square feet of thoughtfully planned living space. From the moment you step inside, the open-concept main floor makes an impression, ideal for relaxed evenings or entertaining guests. The kitchen is truly the heart of this home. Quartz countertops, stainless steel appliances, and a large island with breakfast bar give you everything a first-time homeowner dreams of or everything a vacation home needs. There's also a convenient half bath on the main floor so your guests never have to venture upstairs. Outside, your private patio is perfect for morning coffee, evening cocktails, or simply soaking in the warm Florida air, and it flows right into your two-car garage. The Ravenna community adds even more to love with a resort-style pool and playground just steps away. Head upstairs and you'll find all three bedrooms, including a generous primary suite with a walk-in closet and en-suite bath with double vanity sinks. Enjoy FIREWORK VIEWS from both secondary bedrooms. When you're ready to explore, you're minutes from TOP-RATED SCHOOLS, the shops and dining at Hamlin Town Center, and just down the street from DISNEY PROPERTY, making this an incredible option whether you're settling down or setting up a vacation getaway.
Sold for $400,000
Zestimate®
$400,000
8030 BASILICA LANE, WINTER GARDEN, FL 34787
3beds
1,860sqft
Townhouse
Built in 2020
2,750 Square Feet Lot
$400,000 Zestimate®
$215/sqft
$2,619 Estimated rent
Home value
$400,000
$368,000 - $432,000
$2,619/mo
Zestimate® history
Owner options
List your home for rent
$2,619/mo
Rent Zestimate®
Find your next renter with Zillow Rental Manager. Plus, with online applications, you can quickly screen prospective tenants – for free.
$2,619/mo
Rent Zestimate®
Refinance and save
$3,146/mo
Est. payment
Refinancing to a lower rate could help reduce your monthly payments and save thousands over the life of the loan.
$3,146/mo
Est. payment
Explore your selling options
Work with a Zillow partner agent
Leverage their expertise and Zillow's premium Showcase listings to get your home seen by more buyers.
Get startedList with your own agent
Get your home in front of millions of buyers by listing it on Zillow.
Learn how to do itSell it yourself
Take full control of how buyers see your home on Zillow by listing For Sale by Owner (FSBO).
List your homeWhat's special
Zillow last checked:
Listing updated:
Listed by:
Ken Pozek 407-813-2773,
REAL BROKER, LLC 855-450-0442,
Emily Barry 321-276-4808,
REAL BROKER, LLC
Bought with:
Mariana Haddad, 3485653
LA ROSA REALTY LLC
Source: Stellar MLS,MLS#: O6407670 Originating MLS: Orlando Regional
Originating MLS: Orlando Regional
Facts & features
Interior
Bedrooms & bathrooms
- Bedrooms: 3
- Bathrooms: 3
- Full bathrooms: 2
- 1/2 bathrooms: 1
Primary bedroom
- Features: Ceiling Fan(s), En Suite Bathroom, Walk-In Closet(s)
- Level: Second
Bedroom 2
- Features: Ceiling Fan(s), Built-in Closet
- Level: Second
Bedroom 3
- Features: Ceiling Fan(s), Built-in Closet
- Level: Second
Kitchen
- Features: Breakfast Bar, Kitchen Island, Pantry
- Level: First
Living room
- Level: First
Heating
- Electric
Cooling
- Central Air
Appliances
- Included: Dishwasher, Dryer, Microwave, Range, Refrigerator, Washer
- Laundry: Laundry Closet, Upper Level
Features
- Ceiling Fan(s), Eating Space In Kitchen, Kitchen/Family Room Combo, PrimaryBedroom Upstairs, Tray Ceiling(s), Walk-In Closet(s)
- Flooring: Carpet, Tile
- Has fireplace: No
Interior area
- Total structure area: 2,436
- Total interior livable area: 1,860 sqft
Property
Parking
- Total spaces: 2
- Parking features: Garage
- Garage spaces: 2
Features
- Levels: Two
- Stories: 2
- Patio & porch: Patio
- Exterior features: Lighting, Rain Gutters, Sidewalk
Lot
- Size: 2,750 Square Feet
- Features: Sidewalk
Details
- Parcel number: 342327699000220
- Zoning: P-D
- Special conditions: None
Construction
Type & style
- Home type: Townhouse
- Property subtype: Townhouse
- Attached to another structure: Yes
Materials
- Block, Stucco
- Foundation: Slab
- Roof: Shingle
Condition
- New construction: No
- Year built: 2020
Details
- Builder name: Park Square Homes
Utilities & green energy
- Sewer: Public Sewer
- Water: Public
- Utilities for property: Public
Community & HOA
Community
- Features: Clubhouse, Community Mailbox, Playground, Pool, Sidewalks
- Security: Smoke Detector(s)
- Pet fee: $0 monthly
- Subdivision: RAVENNA
HOA
- Has HOA: Yes
- Services included: Community Pool, Maintenance Structure, Maintenance Grounds, Pool Maintenance, Recreational Facilities
- HOA fee: $237 monthly
- HOA name: Don Asher Management / Melissa Benson
- HOA phone: 407-425-4561
Location
- Region: Winter Garden
Financial & listing details
- Price per square foot: $215/sqft
- Tax assessed value: $398,447
- Annual tax amount: $4,486
- Date on market: 6/4/2026
- Cumulative days on market: 4 days
- Listing terms: Cash,Conventional,FHA,VA Loan
- Ownership: Fee Simple
- Total actual rent: 0
- Road surface type: Paved
Price history
| Date | Event | Price |
|---|---|---|
| 7/15/2026 | Sold | $400,000$215/sqft |
Source:  Stellar MLS #O6407670 Report a problem Stellar MLS #O6407670 Report a problem | ||
| 7/8/2026 | Contingent | $400,000$215/sqft |
Source: Stellar MLS #O6407670 Report a problem | ||
| 6/9/2026 | Pending sale | $400,000$215/sqft |
Source: Stellar MLS #O6407670 Report a problem | ||
| 6/4/2026 | Listed for sale | $400,000-11%$215/sqft |
Source: Stellar MLS #O6407670 Report a problem | ||
| 3/26/2026 | Listing removed | $449,400$242/sqft |
Source: Stellar MLS #O6354032 Report a problem | ||
| 1/8/2026 | Price change | $449,400-0.1%$242/sqft |
Source: Stellar MLS #O6354032 Report a problem | ||
| 10/24/2025 | Listed for sale | $449,900$242/sqft |
Source: Stellar MLS #O6354032 Report a problem | ||
Public tax history
| Year | Property taxes | Tax assessment |
|---|---|---|
| 2024 | $4,271 +6.8% | $269,048 +3% |
| 2023 | $3,998 +4.3% | $261,212 +3% |
| 2022 | $3,831 +0.5% | $253,604 +3% |
| 2021 | $3,814 +277.8% | $246,217 +720.7% |
| 2020 | $1,009 +65.5% | $30,000 +50% |
| 2019 | $610 | $20,000 |
Find assessor info on the county website
Neighborhood: 34787
Nearby homes
- $441,700-- bd-- ba2.1k sqft8024 Basilica Ln, Winter Garden, FL 34787Off Market
- $462,2004 bd3 ba1.9k sqft8036 Basilica Ln, Winter Garden, FL 34787Off Market
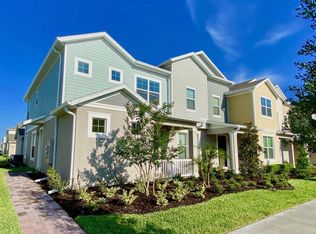
- $429,1003 bd2 ba1.8k sqft8018 Basilica Ln, Winter Garden, FL 34787Off Market

- $433,1004 bd4 ba1.9k sqft8042 Basilica Ln, Winter Garden, FL 34787Off Market

- $431,900-- bd-- ba2.1k sqft8012 Basilica Ln, Winter Garden, FL 34787Off Market
- $428,2003 bd3 ba2k sqft8048 Basilica Ln, Winter Garden, FL 34787Off Market
- $433,4004 bd3 ba1.9k sqft8006 Basilica Ln, Winter Garden, FL 34787Off Market
- $406,800-- bd-- ba1.9k sqft8054 Basilica Ln, Winter Garden, FL 34787Off Market
Nearby schools
GreatSchools rating
- 9/10Summerlake ElementaryGrades: K-5Distance: 1.1 mi
- 9/10Hamlin Middle SchoolGrades: 6-8Distance: 3 mi
- 6/10Horizon High SchoolGrades: 9-12Distance: 2.4 mi
Schools provided by the listing agent
- Elementary: Summerlake Elementary
- Middle: Hamlin Middle
- High: Horizon High School
Source: Stellar MLS. This data may not be complete. We recommend contacting the local school district to confirm school assignments for this home.
Get a cash offer in 3 minutes
Find out how much your home could sell for in as little as 3 minutes with a no-obligation cash offer.
Estimated market value
$400,000
Get a cash offer in 3 minutes
Find out how much your home could sell for in as little as 3 minutes with a no-obligation cash offer.
Estimated market value
$400,000
- Florida
- Orange County
- Winter Garden
- 34787
- 8030 BASILICA LANE
Nearby cities
Nearby neighborhoods
Nearby zip codes
Other Winter Garden Topics
